




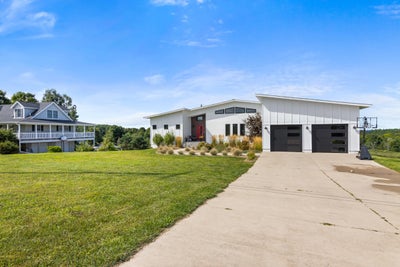


5705 Farrell RoadTorch Lake Township, MI 49622
METES & BOUNDS · Antrim County
Description
Welcome to 5705 Farrell Road. Spacious living, Lake Michigan views, and Up North living come together in a beautiful home offering over 3,000 square feet of finished living space. With 5 bedrooms and 3 baths including a main floor primary you'll find plenty of space for family and friends. Kitchen boasts a 10' island with quartz counter tops, designer back splash, crown molding and a pantry. Enjoy the countryside views through your wall to floor windows, open floor plan and stay cozy with your gas log fireplace in the living room. Sit out on your back deck while watching the colorful sun as it sets over Lake Michigan. Main floor master suite has a private deck. 2 car attached garage. Low maintenance, luxury vinyl plank flooring throughout home. Located in the heart of Northern Michigan, this Central Lake home places you near Intermediate Lake, Torch Lake, the Chain of Lakes, Bellaire, Shanty Creek, Glacial Hills, A-Ga-Ming Golf Resort, Lake Michigan, and endless four-season recreation. Whether you are looking for a year-round residence, vacation getaway, or a property with room for extended stays, that offers space, setting, and versatility in one impressive package.
Property Information
- Property type
- Residential
- Sub-type
- Single Family Residence
- Style
- Contemporary / Ranch
- Year built
- 2020
- Living area
- 3,044 Sq Ft
- Lot size
- 3.11 acres
- Lot dimensions
- 125x1088x125x1087
- Garage spaces
- 2
- Days on market
- 5
- MLS® Listing#
- 78080073470
Property Features
- Interior
- Cathedral Ceiling(s) · Pantry · Walk-In Closet(s)
- Appliances
- Dishwasher · Microwave · Oven · Refrigerator · Range
- Cooling
- Exhaust Fan
- Heating
- Forced Air · Propane
- Fireplace
- Gas
- Basement
- Concrete · Exterior Entry · Finished · Full · Partially Finished · Walk-Out Access
- Parking
- Attached · Garage · Garage Door Opener
- Patio
- Deck · Patio
- Lot features
- Cleared · Sloped · Wooded
- Construction
- Cement Siding
- Sewer
- Septic Tank
- Water source
- Private · Well
Rooms
Main
- Bedroom 114.0 x 14.0
- Bedroom 212.0 x 10.0
- Bedroom 313.0 x 12.0
- Dining Room10.0 x 25.0
- Kitchen9.0 x 21.0
- Laundry12.0 x 6.0
- Living Room25.0 x 15.0
Lower
- Bedroom 423.0 x 11.0
- Family Room32.0 x 25.0
Financial Details
- Assessed value
- $254,681
- Parcel number
- 051410600125

Listing Courtesy: EXIT Northern Shores Realty-ER - 2312649833
The accuracy of all information, regardless of source, is not guaranteed or warranted. All information should be independently verified. Any use of search facilities of data on the site, other than by a consumer looking to purchase real estate, is prohibited.
Torch Lake Township Market Statistics
How this home compares to 21 active listings in Torch Lake Township, MI
| Torch Lake Township median | This listing | |
|---|---|---|
| Median listing price | $1,000,000+ | $749,900 |
| Median days on market | 83 | 5 |
| Median Sq Ft | 3,044 | 3,044 |
| Median price / Sq Ft | $594 | $246 |
Market statistics compiled from active EXIT Realty® and MLS listings in Torch Lake Township, MI.
Commute Calculator
Explore commute times from 5705 Farrell Road, Torch Lake Township, MI 49622.
More homes to consider
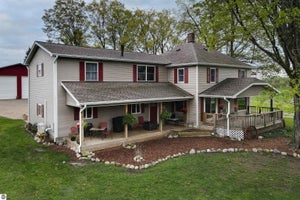
View similar homes View nearby homes$599,000
Nearby< 0.1 mi5 bd, 3 ba, 2,392 Sq Ft
5815 Farrell RoadTorch Lake Township, MI 49622#78080070307
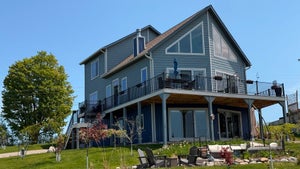
$3,600,000/mo
Nearby1.0 mi3 bd, 4 ba, 3,804 Sq Ft
4719 NE Torch Lake DriveCentral Lake, MI 49622#1950036



Similar Home Values
Comparable nearby listings and their asking prices.
| Address | Price | Beds | Baths | Sq Ft |
|---|---|---|---|---|
| 8201 Essex Road, Ellsworth, MI | $639,900 | 4 | 3 | 2,700 |
| 8201 Essex Road, Banks Township, MI | $639,900 | 4 | 3 | 2,700 |


