141 Falconridge DriveKitchener, ON N2K 4J9
120 - Lexington/Lincoln Village
Description
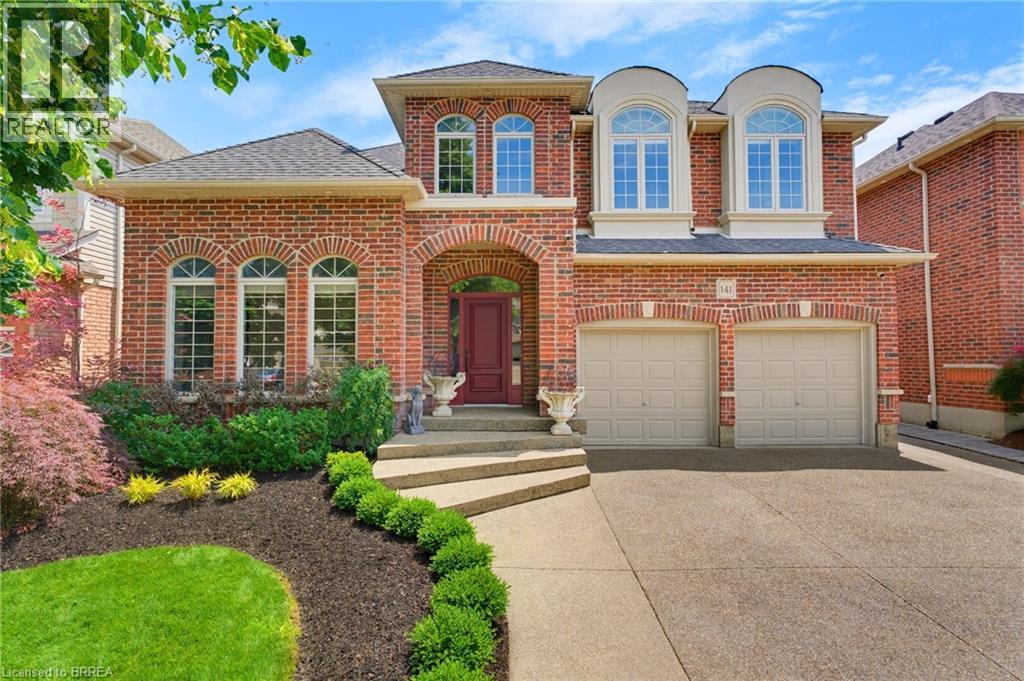
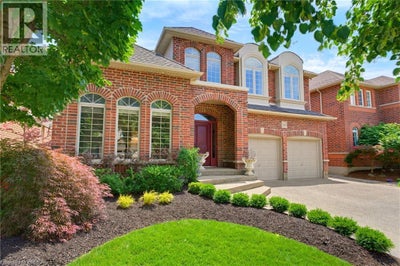
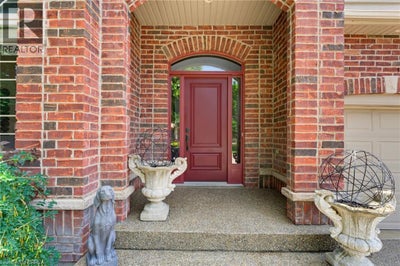
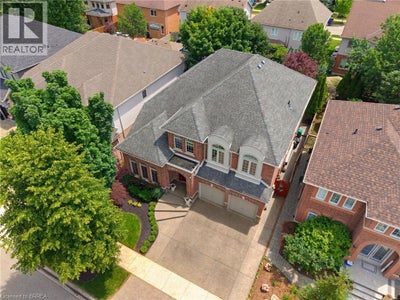
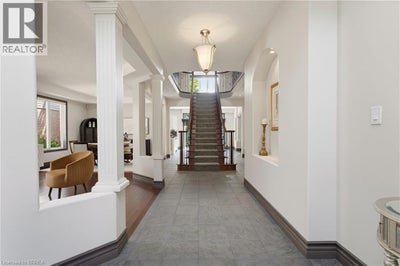
Welcome to 141 Falconridge Drive, a stunning Laurelview Homes masterpiece nestled in one of Kitchener-Waterloo's most desirable and peaceful neighbourhoods. Offering approximately 3,635 sq. ft. of beautifully finished living space, plus an expansive unfinished basement awaiting your personal finishing touches, this home combines timeless design, exceptional craftsmanship, and the perfect balance of luxury and everyday functionality. Step inside to an impressive two-storey foyer, where a grand staircase and elegant second-floor gallery create a striking first impression. Every detail has been carefully considered, from the porcelain tile flooring and rounded corner mouldings to the impressive 10-inch main-floor baseboards and granite countertops that elevate the home's sophisticated feel. Designed with family living in mind, this spacious layout features four generously sized bedrooms, 2.5 bathrooms, and a dedicated main-floor office that's perfect for working from home or creating a quiet retreat. The primary suite is a true sanctuary, complete with two walk-in closets and a beautifully renovated ensuite that offers a spa-like escape at the end of the day. The unfinished basement presents an exciting opportunity to further enhance this already impressive home, offering endless possibilities to create additional living space tailored to your needs, whether it's a recreation room, home gym, entertainment area, or the ultimate family retreat. Set in one of the region's most sought-after communities, this exceptional home offers the space, quality, and lifestyle today's buyers are searching for. Whether you're entertaining guests or enjoying everyday moments with family, 141 Falconridge Drive is a home you'll be proud to make your own. (id:31684)
Property Information
- Property type
- Residential
- Sub-type
- Single Family Residence
- Structure type
- House
- Stories
- 2
- Living area
- 3,635 Sq Ft
- Parking spaces
- 6
- Ownership
- Freehold
- Listing #
- 40873912
Property Features
- Appliances
- Cooktop · Washer · Refrigerator · Dishwasher · Dryer
- Cooling
- Central Air
- Heating
- Forced Air · Natural Gas
- Basement
- Unfinished · Full
- Parking
- Attached
- Construction
- Brick
- Sewer
- Public Sewer
- Water source
- Public
Rooms
Main level
- Foyer17'6'' x 8'9''
- Breakfast13'11'' x 13'2''
- 2pc Bathroom5'2'' x 4'6''
- Dining Room13'10'' x 11'8''
- Family Room17'11'' x 15'5''
- Kitchen13'11'' x 12'0''
- Laundry9'1'' x 8'11''
- Living Room12'2'' x 14'2''
- Office10'9'' x 12'2''
Second level
- Primary Bedroom15'11'' x 27'10''
- 5pc Bathroom10'4'' x 14'3''
- 4pc Bathroom7'10'' x 6'5''
- Bedroom16'7'' x 12'5''
- Bedroom12'10'' x 12'4''
- Bedroom13'0'' x 19'0''
Basement
- Other51'3'' x 40'7''
- Storage13'3'' x 12'0''
- Utility Room13'3'' x 15'2''
Financial Details
- Annual taxes
- $10,550
Open Houses
- 2:00–4:00 PMAdd to calendar

Listing Courtesy: Peak Realty Ltd.
Data Terms of Use
This website is operated by EXIT Integrity Realty, Brokerage, a brokerage who is a member of The Canadian Real Estate Association (CREA). The content on this website is owned or controlled by CREA. By accessing this website, the user agrees to be bound by these terms of use as amended from time to time, and agrees that these terms of use constitute a binding contract between the user, EXIT Integrity Realty, Brokerage, and CREA.
Copyright
The content on this website is protected by copyright and other laws, and is intended solely for the private, non-commercial use by individuals. Any other reproduction, distribution or use of the content, in whole or in part, is specifically prohibited. Prohibited uses include commercial use, “screen scraping”, “database scraping”, and any other activity intended to collect, store, reorganize or manipulate the content of this website.
Trademarks
REALTOR®, REALTORS®, and the REALTOR® logo are certification marks that are owned by REALTOR® Canada Inc. and licensed exclusively to The Canadian Real Estate Association (CREA). These certification marks identify real estate professionals who are members of CREA and who must abide by CREA’s By-Laws, Rules, and the REALTOR® Code. The MLS® trademark and the MLS® logo are owned by CREA and identify the professional real estate services provided by members of CREA.
Liability and Warranty Disclaimer
The information contained on this website is based in whole or in part on information that is provided by members of CREA, who are responsible for its accuracy. CREA reproduces and distributes this information as a service for its members, and assumes no responsibility for its completeness or accuracy.
Amendments
EXIT Integrity Realty, Brokerage may at any time amend these Terms of Use by updating this posting. All users of this site are bound by these amendments should they wish to continue accessing the website, and should therefore periodically visit this page to review any and all such amendments.
Commute Calculator
Explore commute times from 141 FALCONRIDGE Drive, Kitchener, ON N2K 4J9.