37 Upland RdHolyoke, MA 01040
Homestead · Hampden County
Description
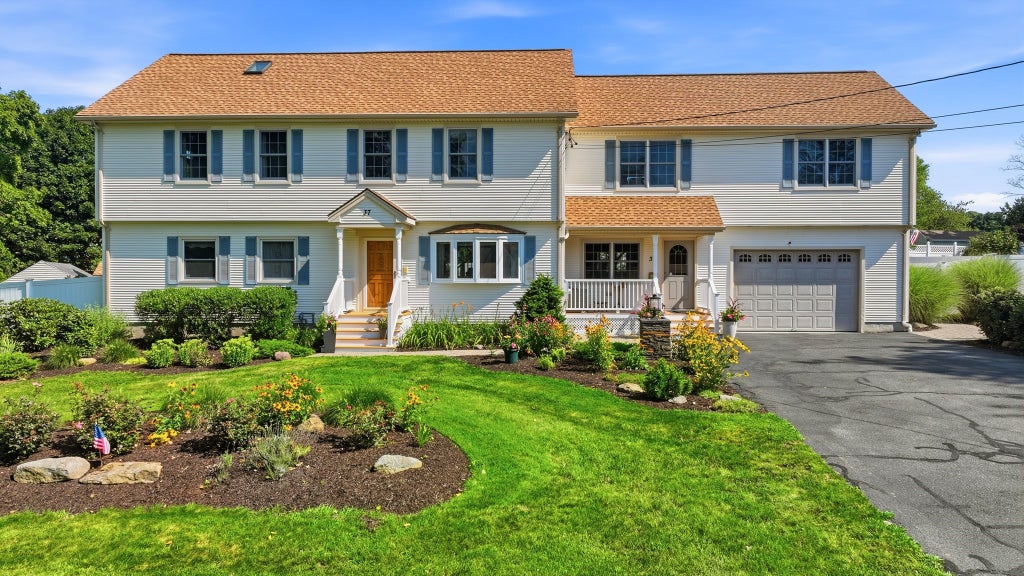
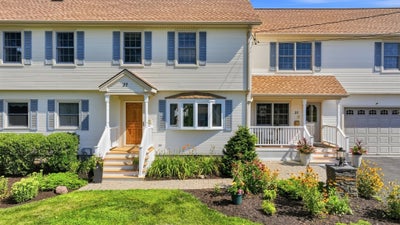
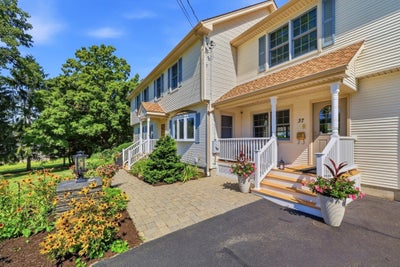
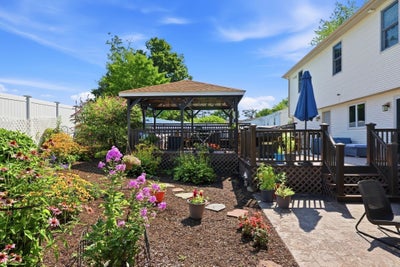
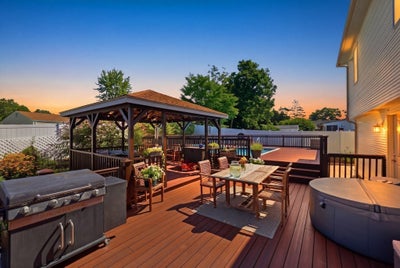
Meticulously maintained 4,000 sq. ft. Garrison Colonial set back on a private, oasis-like lot. The main level features an expansive kitchen with custom cherry cabinets, quartz counters, a large island with a brand-new gas cooktop (seating for 4), newer double built-in ovens, and an instant hot water tap. The open floor plan flows seamlessly into a spacious dining room and a cozy living room with bay windows. Three main-floor bedrooms include a primary option with a newly remodeled half bath, alongside an upgraded full bath. Double French doors open to a massive second-floor great room with cathedral ceilings, modern fans, surround sound, and a 9 ft Brunswick pool table. Down the hall is a convenient half bath, 2nd-floor laundry, a 5th bedroom, and a second primary suite complete with cathedral ceilings, a private balcony, walk-in closet for two, and a full bath with soaking tub and double vanity. Enjoy extra living space in the newly painted, finished basement. The private backyard features a large deck, gazebo, and on-ground pool, surrounded by professional landscaping, In the front Goshen stone walls, lit pillars, paver walkways, and parking for 6+ cars. More pictures, and docs to come soon! FIRST SHOWNG AT OPEN HOUSE 10/25/2026 11:00 A.M -1:00 P.M.
Property Information
- Property type
- Residential
- Sub-type
- Single Family Residence
- Style
- Colonial / Garrison
- Year built
- 1960
- Living area
- 4,063 Sq Ft
- Lot size
- 0.61 acres
- Garage spaces
- 1
- Parking spaces
- 7
- Zoning
- R-1A
- Days on market
- 22
- MLS® Listing#
- 73593224
Property Features
- Interior
- Wet Bar · Recessed Lighting · Ceiling Fan(s) · Central Vacuum · Wired for Sound · Walk-In Closet(s) · Open Floorplan
- Exterior
- Balcony · Rain Gutters · Storage
- Appliances
- Gas Water Heater · Oven · Dishwasher · Disposal · Microwave · Range · Refrigerator · Washer · Dryer · Range Hood · Instant Hot Water
- Cooling
- Central Air · Ceiling Fan(s) · Zoned
- Heating
- Natural Gas · Central · Forced Air · Humidity Control · Zoned
- Flooring
- Tile · Carpet · Hardwood
- Basement
- Full · Finished · Interior Entry · Concrete
- Pool
- Above Ground · Private
- Parking
- Attached · Garage Door Opener · Oversized · Paved · Garage
- Laundry
- Gas Dryer Hookup · Washer Hookup · Electric Dryer Hookup
- Patio
- Porch · Deck · Patio
- Fencing
- Fenced · Stone
- Lot features
- Cleared · Gentle Sloping · Level · Landscaped
- Construction
- Frame
- Foundation
- Concrete Perimeter
- Roof
- Shingle
- Windows
- Insulated Windows
- Security
- Security System
- Other structures
- Gazebo · Storage
- Community
- Pool · Tennis Court(s) · Park · Golf
- Sewer
- Public Sewer
- Water source
- Public
Rooms
Main
- Bathroom 1
- Bedroom 3
- Kitchen
- Living Room
First
- Bathroom 2
- Dining Room
Second
- Bathroom 3
- Bedroom 2
- Master Bedroom
Schools
- Elementary
- Public
- Middle
- Public
- High
- Public
Financial Details
- HOA
- None
- Annual taxes
- $8,997Tax year 2026
- Assessed value
- $516,200
- Parcel number
- M:0167 B:0000 L:0065,2538094
Directions
GPS
Listing Courtesy: Keller Williams Realty - 4135850022
Presented by: Jacqueline Dominguez
Commute Calculator
Explore commute times from 37 Upland Rd, Holyoke, MA 01040.