




2801 S Maplewood AveSioux Falls, SD 57110
COPPER CREEK HEIGHTS AN ADDN TO THE CITY OF SIOUX FALLS · Minnehaha County
Description
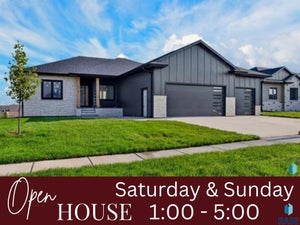
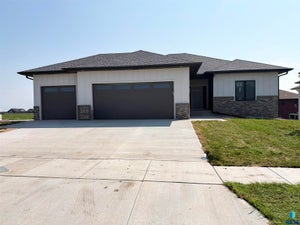
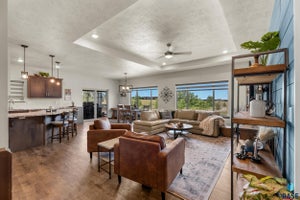
Perched at the top of Copper Creek Heights, this open-concept ranch walkout showcases elegant white-painted trim and stunning white oak doors throughout. The bright main floor centers around a dramatic floor-to-ceiling stone fireplace flanked by picture windows. Steps away, the kitchen features upscale white quartz featuring soft gold veining, a premium range hood, custom tile backsplash, and a walk-in pantry. Tucked privately at the rear, the primary suite offers a 10ft step ceiling, dual sinks with vanity cabinet, a large walk-in closet, and a custom tile shower. The finished lower level includes an expansive family room with a second fireplace, two additional bedrooms, and ample storage. Premium upgrades include 400 Series Andersen windows, main-level laundry with a sink, a covered deck, and a finished garage with floor drains and water hookups. Completed home includes lawn, landscaping, and sprinklers.
Property Information
- Property type
- Residential
- Sub-type
- Single Family Residence
- Style
- Ranch
- Year built
- 2026
- Living area
- 3,306 Sq Ft
- Lot size
- 0.27 acres
- Lot dimensions
- 92 x 126 x 92 x 126
- Garage spaces
- 3
- Days on market
- 41
- MLS® Listing#
- 22606016
Property Features
- Interior
- Tray Ceiling(s) · High Speed Internet
- Appliances
- Electric Range · Microwave · Dishwasher · Disposal · Refrigerator · Humidifier · Range Hood · Gas Water Heater
- Cooling
- Central Air
- Heating
- Natural Gas · Zoned
- Flooring
- Carpet · Wood · Other
- Fireplace
- Gas · Basement · Living Room
- Basement
- Full
- Parking
- Concrete · Attached
- Patio
- Front Porch · Covered · Patio
- Lot features
- Corner Lot · City Lot
- Construction
- Brick
- Roof
- Composition
- Sewer
- Public Sewer
- Water source
- Public
Rooms
Main
- ExtraRoom24x6
- ExtraRoom17x6
- Bedroom 213x11
- Bedroom 312x11
- Dining Room10x15
- Kitchen12x15
- Living Room17x15
- Master Bedroom15x15
Basement
- ExtraRoom314x16
- Bedroom 416x13
- Bedroom 515x14
- Family Room22x24
Schools
- Elementary
- Fred Assam ES
- Middle
- Brandon Valley MS
- High
- Brandon Valley HS
Financial Details
- HOA
- None
- Parcel number
- 94567
Directions
HW 11 to 41st St. E on 41st St 1/4 mile. North onto Faith, east on 35th, corner of 35th & Maplewood

Listing Courtesy: Ronning Realty - kristofer.ronning@ronningcompanies.com
Last Updated: 2026-08-07
Sioux Falls Market Statistics
How this home compares to 1,057 active listings in Sioux Falls, SD
| Sioux Falls median | This listing | |
|---|---|---|
| Median listing price | $352,257 | $714,990 |
| Median days on market | 43 | 41 |
| Median Sq Ft | 1,725 | 3,306 |
| Median price / Sq Ft | $194 | $216 |
Market statistics compiled from active EXIT Realty® and MLS listings in Sioux Falls, SD.
Commute Calculator
Explore commute times from 2801 S Maplewood Ave, Sioux Falls, SD 57110.
More homes to consider
View similar homes View nearby homes


Similar Home Values
Comparable nearby listings and their asking prices.
| Address | Price | Beds | Baths | Sq Ft |
|---|---|---|---|---|
| 2705 S Faith Ave, Sioux Falls, SD | $740,000 | 5 | 4 | 3,502 |
| 6509 E Fieldview St, Sioux Falls, SD | $755,000 | 5 | 3 | 3,207 |
| 2800 S Maplewood Ave, Sioux Falls, SD | $724,950 | 6 | 3 | 3,185 |
| 3924 S Faith Ave, Sioux Falls, SD | $676,500 | 5 | 3 | 3,118 |


