114 Upper Gore RdWebster, MA 01570
Worcester County
Description
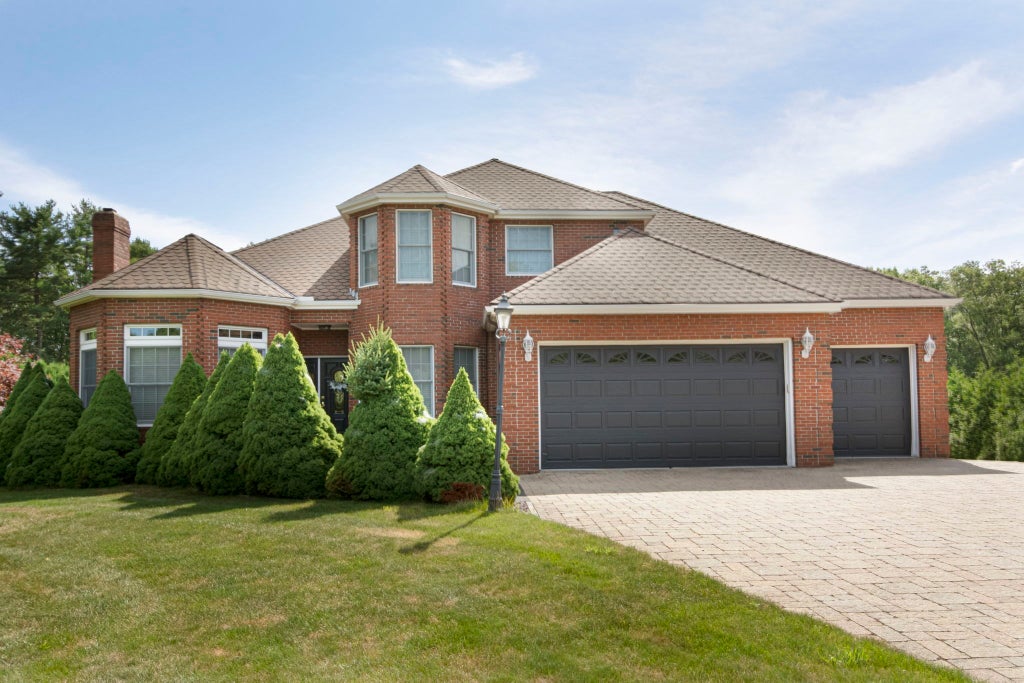
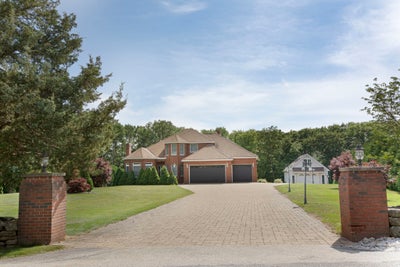
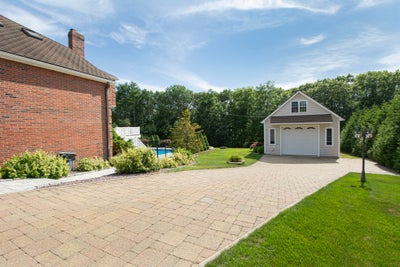
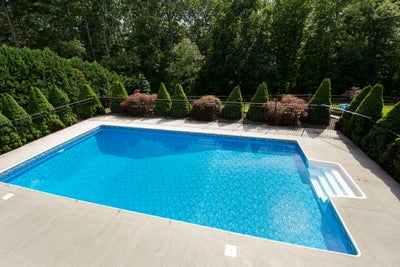
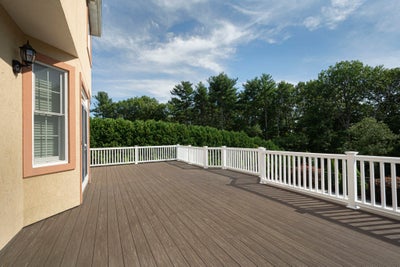
Welcome to this stunning custom-built home, where quality craftsmanship and exceptional amenities come together! From the moment you arrive, you’ll be impressed by the beautifully landscaped grounds, elegant stone walls, and upscale cobblestone driveway that create a grand first impression. This spacious home features 4 bedrooms, 4 full bathrooms, a full basement, a 2-car attached garage, and over 4,000 square feet of living space. The main level offers an abundance of natural light and generous open spaces, making it ideal for both everyday living and entertaining .The luxurious primary suite includes a large walk-in closet and a spa-inspired bathroom with a Jacuzzi tub, tiled walk-in shower, double vanity, and beautiful views. Step outside onto the expansive composite deck overlooking the heated saltwater pool and private backyard—perfect for relaxing or hosting family and friends. The finished basement offers even more living space with a full bar, fireplace, tile flooring, pool table area, full bathroom, and direct walkout access to the pool. An additional highlight is the oversized detached commercial-grade garage featuring an office above, providing endless possibilities for a home business, workshop, storage, or hobby space. There are 2 wells, one for the house and one for the detached garage, office and sprinkler system. This one-of-a-kind property truly has it all. Schedule your private showing today and experience everything this exceptional home has to offer! Welcome to this stunning custom-built home, where quality craftsmanship and exceptional amenities
Property Information
- Property type
- Residential
- Sub-type
- Single Family Residence
- Style
- Colonial / Contemporary
- Year built
- 2004
- Living area
- 4,473 Sq Ft
- Lot size
- 1.20 acres
- Garage spaces
- 4
- Parking spaces
- 16
- Zoning
- SFR-43
- Days on market
- 92
- MLS® Listing#
- 73558837
Property Features
- Interior
- Wired for Sound
- Exterior
- Rain Gutters
- Appliances
- Electric Water Heater · Range · Dishwasher · Refrigerator · Washer · Dryer · Range Hood · Plumbed For Ice Maker
- Cooling
- Central Air · Zoned
- Heating
- Central · Forced Air · Oil · Zoned
- Flooring
- Tile · Hardwood
- Basement
- Full · Finished · Walk-Out Access · Interior Entry
- Pool
- In Ground · Heated · Private
- Parking
- Attached · Detached · Garage Door Opener · Garage Faces Side · Oversized · Off Street · Garage
- Laundry
- Electric Dryer Hookup · Washer Hookup
- Patio
- Covered · Patio · Deck
- Fencing
- Fenced · Stone
- Lot features
- Cleared · Level · Other · Landscaped
- Construction
- Frame · Brick
- Foundation
- Concrete Perimeter
- Roof
- Shingle
- Security
- Security System
- Community
- Tennis Court(s) · Park · Golf · Other
- Sewer
- Private Sewer
- Water source
- Private
Financial Details
- HOA
- None
- Annual taxes
- $10,731Tax year 2025
- Assessed value
- $903,300
- Parcel number
- 1749317
Directions
GPS
Listing Courtesy: Byrnes Real Estate Group LLC - 8334297637
Presented by: Matthew Huberdault
Commute Calculator
Explore commute times from 114 Upper Gore Rd, Webster, MA 01570.