




19 Concession 5 EWaterdown, ON L8B 1K4
044 - Flamborough East
Description
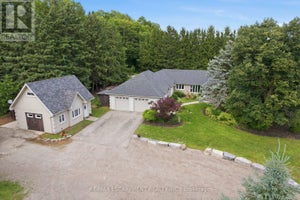
Set on a private one-acre lot just six minutes from the heart of Waterdown, this 2500+ square foot custom built bungalow offers an ideal combination of space, comfort and versatility. With four-plus-one bedrooms total, the property is well suited for families, downsizers or multi-generational living. The main home is warm and inviting, featuring an updated kitchen, cozy gas fireplace, abundant natural light, renovated bathrooms and stylish new flooring, creating a seamless blend of modern finishes and rural charm. The spacious primary suite is a true retreat, complete with a walk-in closet, private ensuite and walkout to a secluded hot tub area—offering a quiet space to relax and unwind. Outside, the expansive lot provides exceptional privacy surrounded by nature, making it ideal for entertaining, gardening or enjoying peaceful country living. A rare and highly valuable feature is the fully self-sufficient 800 square foot, one-and-a-half storey detached ADU. It includes a functional main level with full kitchen plus a large bedroom with a four-piece bathroom, private laundry and carport. This thoughtfully designed space offers complete independence for extended family or guests, while keeping everyone close - delivering the best of both worlds. Don’t be TOO LATE*! *REG TM. RSA. (id:31684)
Property Information
- Property type
- Residential
- Sub-type
- Single Family Residence
- Structure type
- House
- Year built
- 1966
- Stories
- 1
- Living area
- 2,556 Sq Ft
- Lot size
- 1.00 acres
- Lot dimensions
- 1.003
- Parking spaces
- 10
- Ownership
- Freehold
- Listing #
- 40863721
Property Features
- Interior
- In-Law Floorplan
- Appliances
- Cooktop · Refrigerator · Water Purifier · Water Softener · Dishwasher · Dryer · Range Hood
- Cooling
- Central Air
- Heating
- Forced Air · Natural Gas
- Basement
- Sump Pump · Finished · Partial
- Parking
- Attached
- Construction
- Stone · Stucco
- Windows
- Window Coverings
- Sewer
- Septic Tank
- Water source
- Well
Rooms
Main level
- Foyer8'4'' x 6'7''
- Breakfast11'2'' x 10'11''
- Primary Bedroom12'2'' x 22'0''
- Bedroom9'3'' x 13'3''
- Bedroom21'1'' x 12'1''
- Dining Room10'11'' x 10'7''
- Family Room21'5'' x 22'3''
- Kitchen11'2'' x 10'8''
- Laundry6'5'' x 8'8''
- Living Room12'0'' x 13'9''
Basement
- Recreation room14'3'' x 20'4''
- Bedroom10'11'' x 11'8''
- Gym10'11'' x 15'3''
- Office16'1'' x 16'4''
- Utility Room10'8'' x 10'3''
Financial Details
- Annual taxes
- $10,610
Directions
HWY 6 & CONCESSION 5 E
Open Houses
- 2:00–4:00 PMAdd to calendar

Listing Courtesy: RE/MAX Escarpment Realty Inc.
Data Terms of Use
This website is operated by EXIT Integrity Realty, Brokerage, a brokerage who is a member of The Canadian Real Estate Association (CREA). The content on this website is owned or controlled by CREA. By accessing this website, the user agrees to be bound by these terms of use as amended from time to time, and agrees that these terms of use constitute a binding contract between the user, EXIT Integrity Realty, Brokerage, and CREA.
Copyright
The content on this website is protected by copyright and other laws, and is intended solely for the private, non-commercial use by individuals. Any other reproduction, distribution or use of the content, in whole or in part, is specifically prohibited. Prohibited uses include commercial use, “screen scraping”, “database scraping”, and any other activity intended to collect, store, reorganize or manipulate the content of this website.
Trademarks
REALTOR®, REALTORS®, and the REALTOR® logo are certification marks that are owned by REALTOR® Canada Inc. and licensed exclusively to The Canadian Real Estate Association (CREA). These certification marks identify real estate professionals who are members of CREA and who must abide by CREA’s By-Laws, Rules, and the REALTOR® Code. The MLS® trademark and the MLS® logo are owned by CREA and identify the professional real estate services provided by members of CREA.
Liability and Warranty Disclaimer
The information contained on this website is based in whole or in part on information that is provided by members of CREA, who are responsible for its accuracy. CREA reproduces and distributes this information as a service for its members, and assumes no responsibility for its completeness or accuracy.
Amendments
EXIT Integrity Realty, Brokerage may at any time amend these Terms of Use by updating this posting. All users of this site are bound by these amendments should they wish to continue accessing the website, and should therefore periodically visit this page to review any and all such amendments.
Waterdown Market Statistics
How this home compares to 428 active listings in Waterdown, ON
| Waterdown median | This listing | |
|---|---|---|
| Median listing price | $796,875 | $1,699,000 |
| Median days on market | 44 | — |
| Median Sq Ft | 1,696 | 2,556 |
| Median price / Sq Ft | $533 | $665 |
Market statistics compiled from active EXIT Realty® and MLS listings in Waterdown, ON.
Commute Calculator
Explore commute times from 19 CONCESSION 5 E, Waterdown, ON L8B 1K4.
More homes to consider
View similar homes View nearby homes


Similar Home Values
Comparable nearby listings and their asking prices.
| Address | Price | Beds | Baths | Sq Ft |
|---|---|---|---|---|
| 19 Concession 5 N/A E, Hamilton, ON | $1,699,000 | 4 | 4 | — |
| 19 CONCESSION 5 E, Hamilton, ON | $1,699,999 | 4 | 4 | — |
| 19 CONCESSION 5 E, Waterdown, ON | $1,699,999 | 4 | 4 | 2,556 |
| 27 JOHN MARTIN Crescent, Hamilton, ON | $1,749,900 | 4 | 3 | 3,934 |


