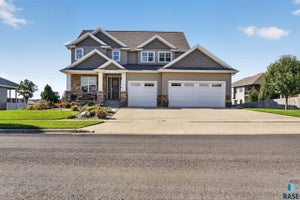
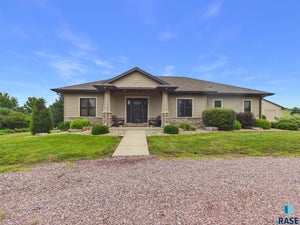
712 N Sylvan DrSioux Falls, SD 57110
Willow Ridge III Addn · Minnehaha County
Description
HOME FOR THE HOLIDAYS! Builder is offering up to $15,000 for buyers to use toward upgrades, closing costs, rate buydowns, or other allowable costs.... Signature Homes Custom Home Division presents this exceptional 6-bedroom, 4-bath ranch walkout, finished at a level that earned real attention during the most recent Parade of Homes. Shown alongside more expensive competitors, the consensus was clear: this was the best floor plan and the best finishes in the group. At current list price, the craftsmanship and detail justify VALUE! The main level opens with 13-foot ceilings in the living room, 11-foot ceilings in the kitchen, and a gas fireplace that anchors the space. Custom cabinetry by Dakota Kitchen and Bath, a walk-in pantry, and an open flow into dining and living make this a true entertainer’s kitchen. The private primary suite includes a 10-foot tray ceiling, heated bathroom floors, a zero-entry tile shower, and an oversized walk-in closet. Two additional bedrooms sit on the main level. Step out to the large maintenance free covered deck | that is split for entertaining and relaxation and grilling - and take in the views. The walkout lower level is built for guests and everyday living: a spacious family room with a second gas fireplace, a wet bar, and three more bedrooms, including one with a private en-suite bath. A heater-ready 3-stall garage and craftsmanship that didn't miss any detail complete the home.
Property Information
- Property type
- Residential
- Sub-type
- Single Family Residence
- Style
- Ranch
- Year built
- 2026
- Living area
- 3,634 Sq Ft
- Lot size
- 0.27 acres
- Lot dimensions
- 142 x 83
- Garage spaces
- 3
- Days on market
- 31
- MLS® Listing#
- 22607595
Property Features
- Interior
- Vaulted Ceiling(s) · Tray Ceiling(s) · Wet Bar · Other
- Appliances
- Range · Microwave · Dishwasher · Disposal · Refrigerator · Other · Range Hood · Electric Water Heater
- Cooling
- Central Air
- Heating
- Natural Gas · Zoned
- Flooring
- Carpet · Tile · Other
- Fireplace
- Gas · Other · Basement · Family Room · Living Room
- Basement
- Full
- Parking
- Concrete · Attached
- Patio
- Deck · Front Porch
- Construction
- Stone · Cement Siding
- Roof
- Composition
- Sewer
- Public Sewer
- Water source
- Public
Rooms
Main
- ExtraRoom213x8
- ExtraRoom126x14
- ExtraRoom37x7
- Bedroom 212x12
- Bedroom 312x12
- Dining Room14x11
- Kitchen17x11
- Living Room17x14
- Master Bedroom16x13
Basement
- Bedroom 612x12
- Bedroom 415x15
- Bedroom 513x11
- Family Room25x25
Schools
- Elementary
- Fred Assam ES
- Middle
- Brandon Valley MS
- High
- Brandon Valley HS
Financial Details
- HOA
- None
- Parcel number
- 98372
Directions
Madison St E, South on N Willow Creek Ave, East to N Sylvan Drive to the home
Open Houses
- 12:00–5:00 PMAdd to calendar

Listing Courtesy: Hegg, REALTORS - OFFICE: 605-336-2100
Presented by: Christopher Fellerman
Last Updated: 2026-10-01T00:00:00.000Z
Commute Calculator
Explore commute times from 712 N Sylvan Dr, Sioux Falls, SD 57110.