

331 Heath StreetBrookline, MA 02467
Chestnut Hill · Norfolk County
Description
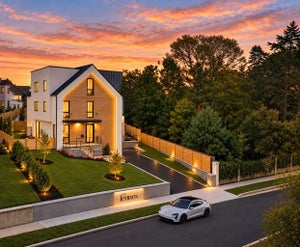
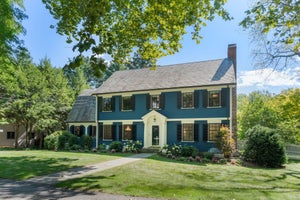
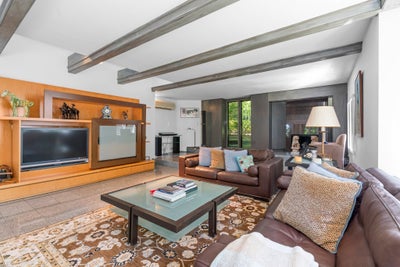
Location, Location, Location! 41,000+ square feet of land! Great opportunity to live in this unique contemporary home, add on or build your dream home on this site! The current home features 4 levels of living space with windows galore, many opening to patios, decks or balconies. 3 ensuite-bedrooms, 3 full and 1 half bath. The home offers 3 fireplaces adding warmth and a comforting glow. The kitchen is the heart of the home with generous center island, walls of glass and windowed alcove for dining as well as a spacious desk area. There is a large home office, that makes working from home a pleasure. The office could double as a 4th bedroom. Cool upper level loft serves as a meditation space with fireplace and balcony! Great walls for art and the hallways are truly galleries. Such fabulous spaces inside and out for entertaining. Updated systems. Lovely grounds. Spacious 2-car garage with ample storage.
Property Information
- Property type
- Residential
- Sub-type
- Single Family Residence
- Style
- Contemporary
- Year built
- 1993
- Living area
- 3,790 Sq Ft
- Lot size
- 0.94 acres
- Garage spaces
- 2
- Parking spaces
- 8
- Zoning
- S26
- Days on market
- 209
- MLS® Listing#
- 73481377
Property Features
- Interior
- Entrance Foyer · Recessed Lighting · Walk-In Closet(s) · Beamed Ceilings · Wet Bar
- Exterior
- Balcony · Rain Gutters
- Appliances
- Gas Water Heater · Oven · Dishwasher · Disposal · Microwave · Range · Refrigerator · Plumbed For Ice Maker
- Cooling
- Central Air · Ductless
- Heating
- Natural Gas · Radiant · Heat Pump · Fireplace(s) · Zoned
- Flooring
- Tile · Carpet · Marble
- Fireplace
- Dining Room · Living Room
- Basement
- Full · Partially Finished · Walk-Out Access · Concrete
- Parking
- Paved · Detached · Garage Door Opener · Storage · Garage Faces Side · Off Street
- Laundry
- In Basement · Gas Dryer Hookup · Washer Hookup
- Patio
- Deck · Patio
- Fencing
- Fenced
- Lot features
- Landscaped
- Construction
- Frame · Brick
- Foundation
- Concrete Perimeter
- Roof
- Slate · Rubber
- Windows
- Screens
- Security
- Security System
- Sewer
- Public Sewer
- Water source
- Public
Rooms
Second
- Bedroom 213x12
- Master Bedroom14x13
- Office20x13
Basement
- Bedroom 312x9
First
- Dining Room15x13
- Kitchen25x14
- Living Room21x17
Schools
- Elementary
- Heath
- High
- Brookline
Financial Details
- HOA
- Yes
- Annual taxes
- $41,631Tax year 2026
- Assessed value
- $4,420,500
- Parcel number
- 43516
Directions
Use GPS. 2nd house on the left into the community.
Listing Courtesy: Gibson Sotheby's International Realty - 7812378181
Presented by: Bobby Morgenstern
Commute Calculator
Explore commute times from 331 Heath Street, Brookline, MA 02467.