
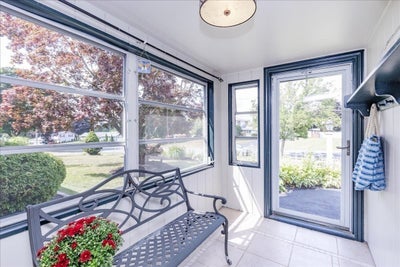
9 Algonquin RoadDanvers, MA 01923
St. John's Prep. · Essex County
Description
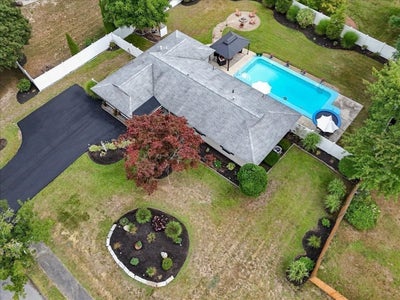
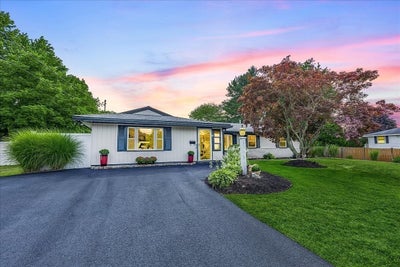
A rare opportunity offering exceptional value. Welcome to 9 Algonquin Rd., a beautifully renovated & meticulously maintained 4-bedroom, 2.5-bath ranch in the highly desirable St. John’s Prep area. Designed for effortless one-level living, the open-concept floor plan features a spectacular kitchen overlooking a beautifully landscaped backyard oasis. The home’s two impressive primary suites provide flexibility for today’s lifestyle, guests or extended living arrangements. Both feature walk-in showers, & sliders offering direct access to the private backyard. The outdoor space is truly an extension of the home, with an in-ground pool, new vinyl fencing, mature perennial landscaping and a large lot offering plenty of room to relax & entertain. Inside, additional highlights include a dedicated gym space, separate laundry room, central air & a new HVAC system installed in 2023. Every major space has been thoughtfully updated & maintained, allowing the next owner to simply move in & enjoy!
Property Information
- Property type
- Residential
- Sub-type
- Single Family Residence
- Style
- Ranch
- Year built
- 1964
- Living area
- 2,039 Sq Ft
- Lot size
- 0.42 acres
- Parking spaces
- 5
- Zoning
- R3
- Days on market
- 33
- MLS® Listing#
- 73572719
Property Features
- Interior
- Wired for Sound · Master Downstairs · Open Floorplan · Ceiling Fan(s)
- Exterior
- Rain Gutters
- Appliances
- Tankless Water Heater · Oven · Dishwasher · Disposal · Microwave · Range · Refrigerator · Washer · Dryer
- Cooling
- Central Air
- Heating
- Natural Gas · Central · Forced Air
- Flooring
- Tile · Carpet
- Pool
- In Ground · Private
- Parking
- Paved · Driveway
- Laundry
- Main Level · Washer Hookup · Sink · Electric Dryer Hookup
- Patio
- Patio
- Fencing
- Fenced
- Lot features
- Gentle Sloping · Level · Landscaped
- Construction
- Frame
- Foundation
- Slab
- Roof
- Shingle
- Windows
- Insulated Windows
- Other structures
- Gazebo
- Community
- Pool
- Sewer
- Public Sewer
- Water source
- Public
Rooms
Main
- Bathroom 1
- Bathroom 2
- Bedroom 2
- Bedroom 3
- Bedroom 4
- Dining Room
- Kitchen
- Living Room
- Master Bedroom
First
- Bathroom 3
Schools
- Elementary
- Smith
- Middle
- Holten Richmond Middle
- High
- Sjp/Dhs/Esx
Financial Details
- HOA
- None
- Annual taxes
- $8,173Tax year 2026
- Assessed value
- $764,500
- Parcel number
- 1873516
Directions
North St. to Algonquin Rd.
Listing Courtesy: J. Barrett & Company - 9789223683
Presented by: Holly Baldassare
Commute Calculator
Explore commute times from 9 Algonquin Road, Danvers, MA 01923.