
25902 Madison RnchSan Antonio, TX 78255
RIVER ROCK RANCH · Bexar County
Description
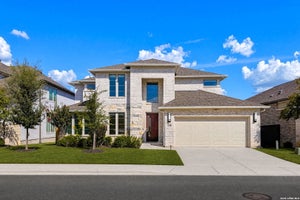
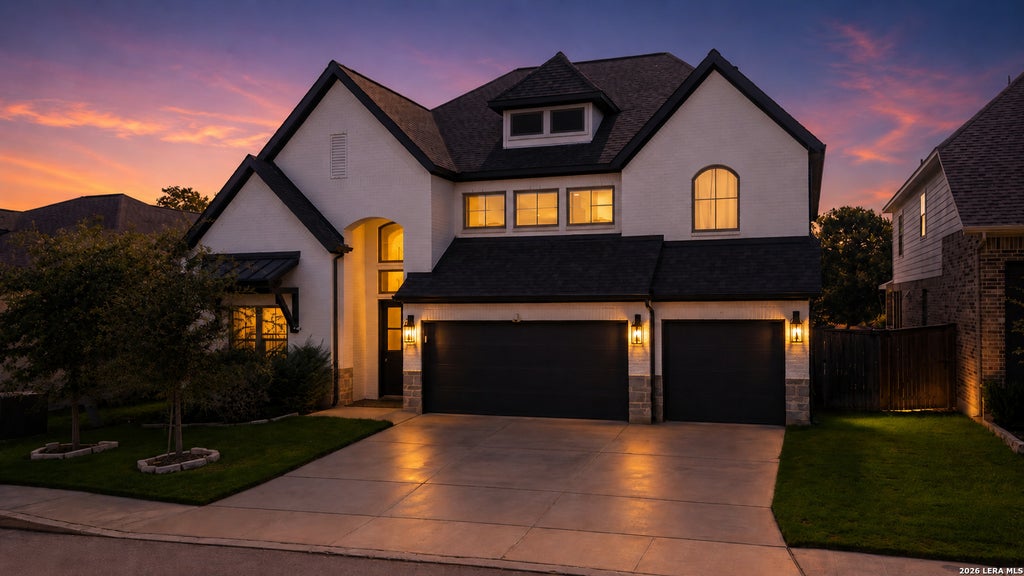
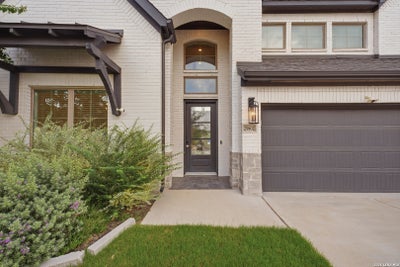
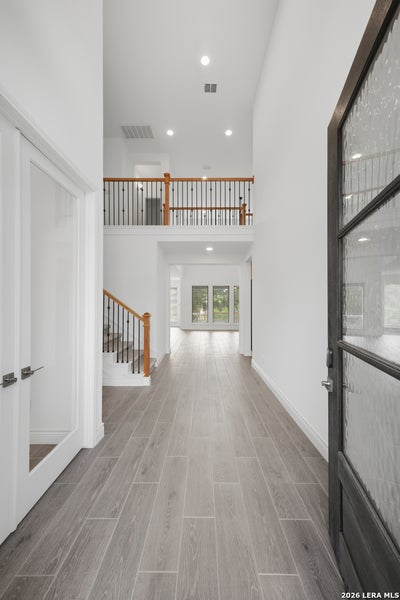
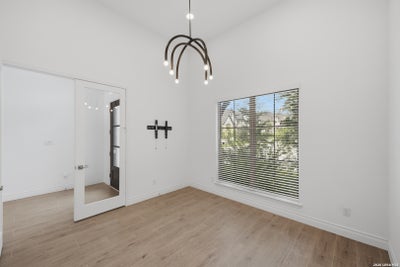
Welcome to this exceptional Perry Home, built in 2022, in the gated community of River Rock Ranch. Offering approximately 3,393 square feet, this thoughtfully designed two-story home features 4 bedrooms, 3.5 bathrooms, a private study with French doors, game room, media room, and an oversized 3-car garage equipped with a top-tier EV charger. The open-concept floor plan showcases a dramatic two-story family room with a wall of windows that fills the space with natural light. Professionally installed upgraded hardwood flooring extends throughout the home, adding warmth, style, and lasting quality. The gourmet kitchen is designed for entertaining with an oversized island, stainless steel appliances, abundant cabinetry, generous counter space, and a spacious dining area overlooking the living room. The first-floor primary suite provides a private retreat with dual vanities, a soaking tub, separate glass-enclosed shower, and expansive walk-in closets. Every closet in the home features a custom-designed organization system, providing attractive and efficient storage throughout. Upstairs, three secondary bedrooms, two full bathrooms, a game room, and a media room offer flexible living space for guests, hobbies, entertainment, or everyday enjoyment. Step outside to enjoy the covered patio and extended deck, creating the perfect setting for outdoor dining, entertaining, or simply relaxing year-round. River Rock Ranch offers gated entry, resort-style amenities, a community pool, clubhouse, parks, walking trails, and convenient access to IH-10, Loop 1604, The Rim, La Cantera, Six Flags Fiesta Texas, and UTSA. Located within Northside ISD, this move-in-ready home combines luxury, functionality, thoughtful upgrades, and an outstanding location.
Property Information
- Property type
- Residential
- Sub-type
- Single Family Residence
- Style
- Two Story
- Year built
- 2022
- Stories
- 2
- Living area
- 3,393 Sq Ft
- Lot size
- 0.17 acres
- Garage spaces
- 3
- Days on market
- 120
- MLS® Listing#
- 1997256
Property Features
- Interior
- Kitchen Island · Pantry · High Ceilings · Open Floorplan · High Speed Internet · Walk-In Closet(s)
- Appliances
- Cooktop · Dishwasher · Dryer · Refrigerator · Microwave · Oven · Washer · Disposal · Tankless Water Heater · ENERGY STAR Qualified Appliances
- Cooling
- Ceiling Fan(s) · Central Air
- Heating
- Central · Natural Gas
- Flooring
- Carpet · Ceramic Tile · Wood
- Fireplace
- Gas · Living Room
- Parking
- Garage Door Opener
- Patio
- Covered · Patio
- Fencing
- Privacy
- Construction
- Brick · Radiant Barrier
- Foundation
- Slab
- Roof
- Composition
- Windows
- Double Pane Windows · Low Emissivity Windows
- Security
- Security System · Smoke Detector(s)
- Utilities
- Cable Available · Cable Connected
Rooms
Second
- Other Room 123x16
- Bedroom 213x11
- Bedroom 314x15
- Bedroom 414x12
Main
- Entry Room12x7
- Dining Room12x11
- Kitchen15x12
- Living Room18x19
- Master Bathroom12x15
- Master Bedroom16x15
- Office12x12
- Utility Room13x7
Schools
- Elementary
- Sara B McAndrew
- Middle
- Rawlinson
- High
- Clark
- District
- Northside
Financial Details
- HOA
- $220 / QuarterlyAssociation: RIVER ROCK RANCH POA
- Annual taxes
- $12,000Tax year 2024
- Parcel number
- 047091721030
Directions
IH 10 West left on Boerne Stage Road right on River Ranch

Listing Courtesy: LPT Realty, LLC - (726) 216-2722 kerry@listwithkare.com
Presented by: Kerry Alexander
Commute Calculator
Explore commute times from 25902 MADISON RNCH, San Antonio, TX 78255.