100 High Pine Cir 100Wilbraham, MA 01095
Hampden County
Description
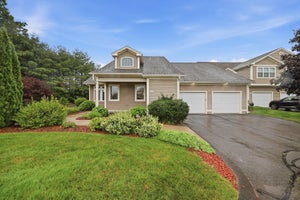
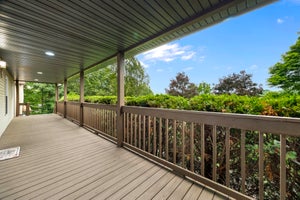
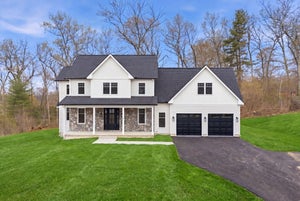
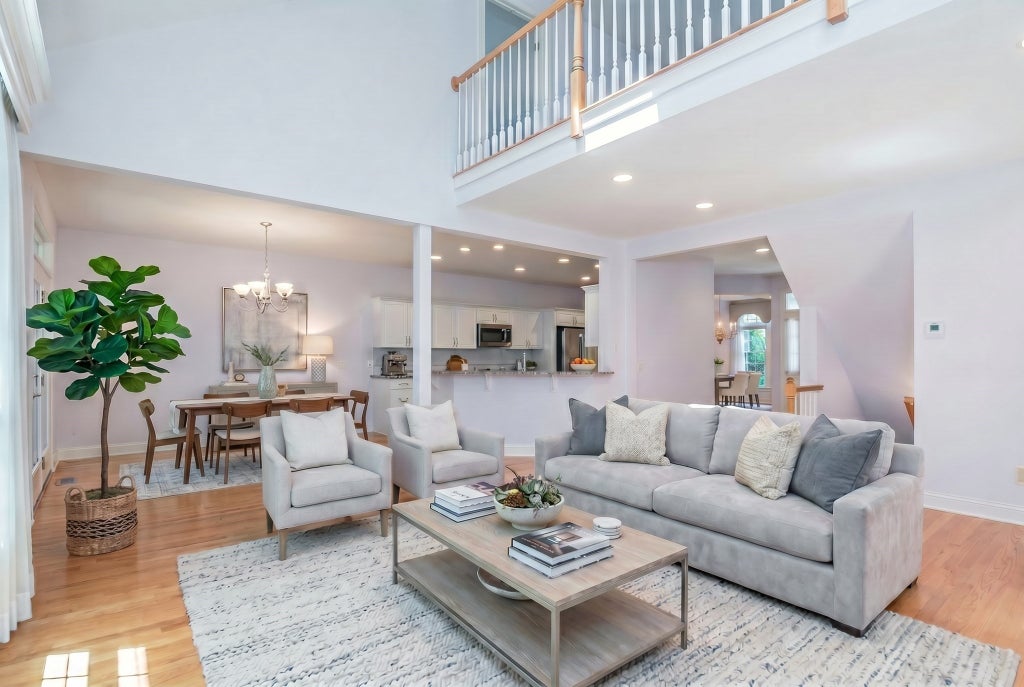
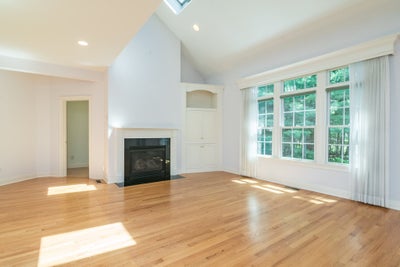
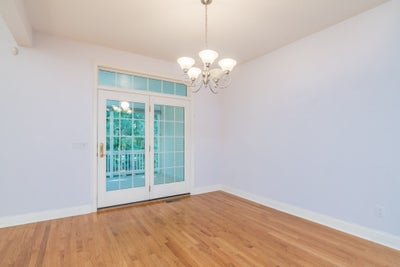
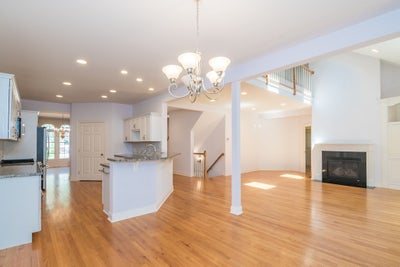
With three levels of finished space and a rare sense of privacy, this expansive townhouse at The Woods offers the flexibility buyers are seeking but can seldom find. One of the largest units in the complex, it provides room to live comfortably now and adapt easily as needs change—whether that means working from home, welcoming guests, or downsizing without sacrificing the belongings and lifestyle you love. A screened-in porch overlooking peaceful green space and woods sets this home apart. Outdoor spaces vary across the complex, but the combination of screens and a wooded backdrop makes this porch uniquely suited for quiet mornings listening to the birds, evening reading, or enjoying fresh air without losing privacy. Inside, natural light, thoughtful design, and abundant storage make condo living feel effortless. The open floor plan flows beautifully for daily life and gatherings, enhanced by wood floors on the main level, recessed lighting, vaulted and tray ceilings, and an updated kitchen with stainless steel appliances, pantry, undercabinet lighting, and granite counters. The entry hall is flanked by a formal dining room on one side and an attached two-car garage, closet, and lavatory on the other. The living room features a picture window, gas fireplace, and custom built-in. The first-floor main bedroom suite offers a walk-in closet and a full bath with shower, double-sink vanity, and a dedicated prep area. Upstairs, the loft opens to two additional bedrooms with generous closets (including one walk-in) and a full bath with tub/shower. The finished basement adds even more versatility with an adaptable space ready for your vision, a full bathroom, a dedicated laundry room, additional storage, and a workshop. A new water heater was installed before listing, and recent roof replacements throughout the complex add peace of mind. This townhouse brings together privacy, space, and versatility in a way that truly elevates everyday living. If you’ve been searching for a home that offers room to grow, room to breathe, and room to enjoy the best sides of condo life, this is the one. Schedule your showing today.
Property Information
- Property type
- Residential
- Sub-type
- Condominium
- Structure type
- Townhouse
- Year built
- 2003
- Stories
- 3
- Living area
- 2,604 Sq Ft
- Garage spaces
- 2
- Parking spaces
- 4
- Zoning
- R
- Days on market
- 180
- MLS® Listing#
- 73518968
Property Features
- Interior
- Ceiling Fan(s) · Recessed Lighting · Open Floorplan · Central Vacuum · Master Downstairs · Pantry · Walk-In Closet(s) · Vaulted Ceiling(s) · Tray Ceiling(s)
- Appliances
- Range · Dishwasher · Disposal · Microwave · Refrigerator · Washer · Dryer · Plumbed For Ice Maker
- Cooling
- Central Air · Ceiling Fan(s) · Zoned
- Heating
- Natural Gas · Forced Air · Zoned
- Flooring
- Wood · Tile · Carpet
- Fireplace
- Living Room
- Parking
- Attached · Off Street · Paved · Garage
- Laundry
- Electric Dryer Hookup · Washer Hookup · Sink · In Basement · In Unit
- Patio
- Porch · Screened · Patio
- Construction
- Frame
- Roof
- Shingle
- Security
- Security System
- Community
- Park · Golf
- Sewer
- Public Sewer
- Water source
- Public
Rooms
Main
- Bathroom 1
- Bathroom 2
- Dining Room
- Kitchen
- Living Room
- Master Bedroom
Second
- Bathroom 3
- Bedroom 2
- Bedroom 3
Basement
- Family Room
Schools
- Elementary
- Per Board Of Ed
- Middle
- Per Board Of Ed
- High
- Per Board Of Ed
Financial Details
- HOA
- $695 / Monthly
- Annual taxes
- $9,235Tax year 2025
- Assessed value
- $516,500
- Parcel number
- M:5230 B:100 L:100758,4410434
Directions
Main Street to High Pine Circle
Listing Courtesy: HB Real Estate, LLC - 4132135911
Presented by: Cheryl Malandrinos
Commute Calculator
Explore commute times from 100 High Pine Cir 100, Wilbraham, MA 01095.