5401 E Brennan DrSioux Falls, SD 57110
Temporary Check Back · Minnehaha County
Description
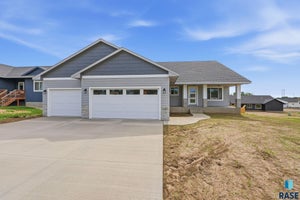
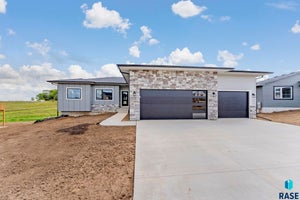
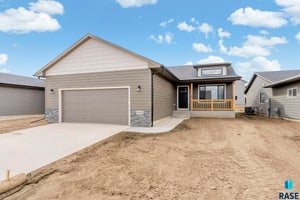
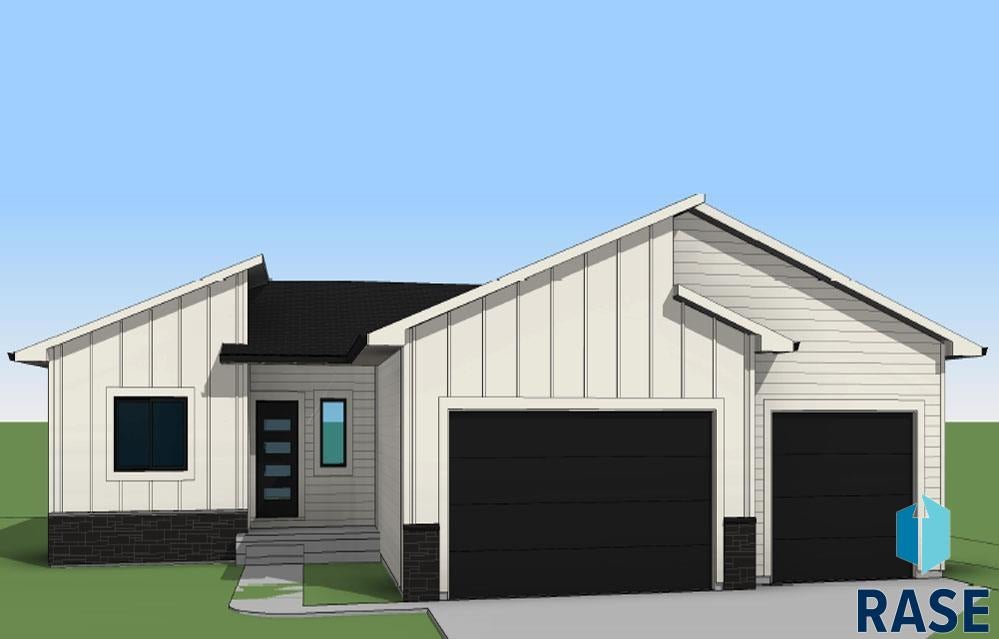
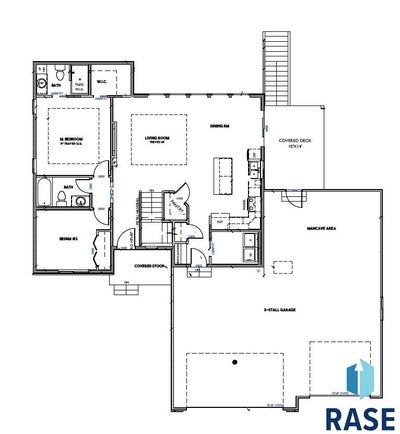
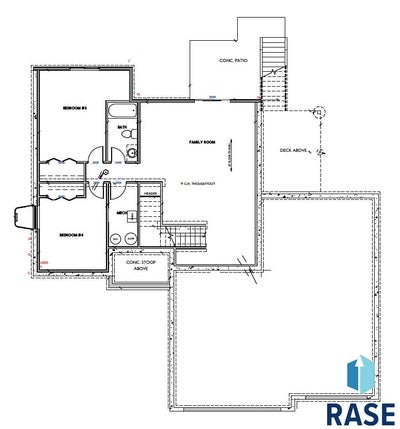
$10,000 ANYTHING ALLOWANCE. Living on the east side of Sioux Falls offers a growing community with excellent schools, convenient access to shopping and dining, and a balance of suburban comfort with city amenities. This custom-designed ranch checks all the boxes with an open, light-filled layout and upgraded finishes throughout. The main living space features a spacious living room with tray ceiling, electric fireplace, and LVP flooring flowing through the living room and hallway, all open to the L-shaped kitchen and dining area. The kitchen shines with quartz countertops, a large island, pantry, and sliders leading to an oversized covered deck overlooking a walkout lot with no backyard neighbors. The main level also includes a secondary bedroom and a private primary suite with a tray ceiling, large walk-in closet, and a tiled walk-in shower. A convenient laundry room with bench and hooks sits just off the oversized garage, complete with a service door, floor drain, and hot/cold spigot. The fully finished basement adds two more bedrooms, a full bath, and a large family room—perfect for extra space and entertaining. The garage is insulated and finished through one coat of fire tape. Pictures are for marketing purposes only, and may not fully be reflected of the complete home. Home includes a full standard yard.
Property Information
- Property type
- Residential
- Sub-type
- Single Family Residence
- Style
- Ranch
- Year built
- 2026
- Living area
- 2,261 Sq Ft
- Lot size
- 0.22 acres
- Lot dimensions
- 75x128
- Garage spaces
- 3
- Days on market
- 243
- MLS® Listing#
- 22600603
Property Features
- Interior
- Vaulted Ceiling(s) · Tray Ceiling(s)
- Appliances
- Electric Range · Microwave · Dishwasher · Disposal · Refrigerator · Electric Water Heater
- Cooling
- Central Air
- Heating
- Natural Gas
- Flooring
- Carpet · Vinyl
- Fireplace
- Electric · Living Room
- Basement
- Full
- Parking
- Concrete · Attached
- Patio
- Patio
- Lot features
- City Lot
- Construction
- Stone
- Roof
- Composition
- Sewer
- Public Sewer
- Water source
- Public
Rooms
Main
- Bedroom 210x12
- Dining Room9x9
- Kitchen13x9
- Living Room16x12
- Master Bedroom13x13
Basement
- Bedroom 315x11
- Bedroom 412x11
- Family Room29x19
Schools
- Elementary
- Fred Assam ES
- Middle
- Brandon Valley MS
- High
- Brandon Valley HS
Financial Details
- HOA
- None
- Parcel number
- 097810
Directions
East Madison St, South on Dubuque Ave, East on Revere Drive to Brennan Drive
Open Houses
- 12:30–2:30 PMAdd to calendar
- 12:30–2:30 PMAdd to calendar
- 12:30–2:30 PMAdd to calendar

Listing Courtesy: Nielson Real Estate
Presented by: Sydney Klingaman
Last Updated: 2026-01-29T00:00:00.000Z
Commute Calculator
Explore commute times from 5401 E Brennan Dr, Sioux Falls, SD 57110.