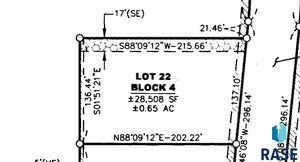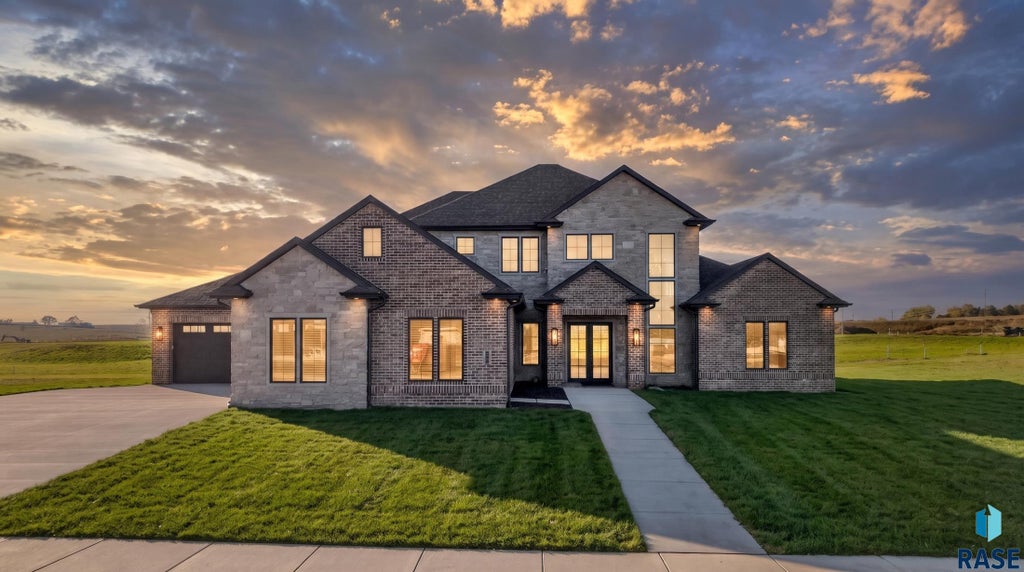


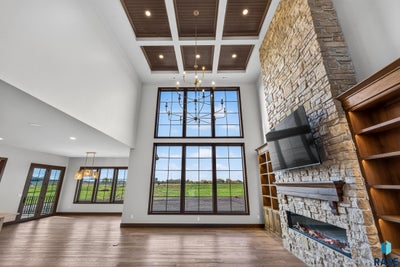

6201 N Mapleton AveSioux Falls, SD 57104
Mapleton Highlands Addition to Sioux Falls · Minnehaha County
Description
Majestically pleasing from the moment you approach the front door, to stunning features inside. This outstanding new home from 5 Star Builders will deliver daily comfort and enchanted evenings, with or without guests. Offering perfect one level living that is enhanced with high-end finishes. 2500 square feet expands the main floor with an open concept of inclusivity, a private den/multipurpose room with french doors, and a superb owner's bedroom ensuite. Another 1200 square feet in upper level is ideal for extended family and friends with 3 bedrooms and 2 full baths. The oversized four-stall heated garage has zero-step entry giving easy access to the back foyer drop zone with lockers and cabinets, separate laundry room, and guest bath. The grand living area features a remarkable two-story fireplace, sculptured celing, gracious front entry with a full wall scenic view, spacious dining with door to an expansive covered deck, fabulous kitchen with an over-sized organized pantry, luxurious Thermador appliances, center island, and custom features... exciting for a chef's desire to satisfy a culinary experience. The multipurpose room is ideal for a den, music, or play room. The owner's suite is simply impressive. Beautiful, sculptured ceiling, private bath with soaking tub, twin sinks, tiled shower, water closet, and a well-organized walk-in closet. Total of 4 bedrooms, 4 baths, 3700 square feet finished. Add another 2300 square feet by finishing the lower level that can accommodate at least 2 more bedrooms, 2 baths, and a huge living/game room area. Second set of stairs lead to the heated garage. Upgraded mechanics. Wired for sound/security. Very low exterior maintenance… leaving more time for golf and play. Located in the new Mapleton Development adjacent to the golf course. Some photos are virtually enhanced.
Property Information
- Property type
- Residential
- Sub-type
- Single Family Residence
- Style
- 1.5 Story
- Year built
- 2026
- Living area
- 3,721 Sq Ft
- Lot size
- 0.55 acres
- Lot dimensions
- Approx. 88'x215'x'110'x218'
- Garage spaces
- 4
- Days on market
- 4
- MLS® Listing#
- 22608397
Property Features
- Interior
- Sound System
- Appliances
- Range · Microwave · Dishwasher · Disposal · Refrigerator · Washer · Dryer · Humidifier · Range Hood
- Cooling
- Multi Units
- Heating
- Natural Gas · Zoned
- Flooring
- Carpet · Tile · Wood
- Fireplace
- Electric · Living Room
- Basement
- Full
- Parking
- Concrete · Attached
- Construction
- Stone
- Roof
- Wood
- Sewer
- Public Sewer
- Water source
- Public
Rooms
Main
- ExtraRoom112x8
- ExtraRoom212x10
- ExtraRoom312x6
- Dining Room15x10
- Kitchen15x21
- Living Room18x21
- Master Bedroom14x17
Upper
- Bedroom 218x12
- Bedroom 314x13
- Bedroom 413x13
Schools
- Elementary
- Brandon ES
- Middle
- Brandon Valley MS
- High
- Brandon Valley HS
Financial Details
- HOA
- None
- Parcel number
- 0000
Directions
Starting at I-229 & I-90, N on 476th Ave to Slip Up Creek Rd, E to Mapleton Ave, S to home

Listing Courtesy: Keller Williams Realty Sioux Falls
Presented by: Tony Ratchford
Last Updated: 2026-11-07T00:00:00.000Z
Commute Calculator
Explore commute times from 6201 N Mapleton Ave, Sioux Falls, SD 57104.