7304 E Donnelly DrSioux Falls, SD 57110
MYSTIC CREEK ADDITION TO THE CITY OF SIOUX FALLS · Minnehaha County
Description
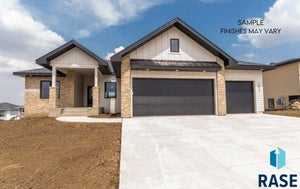
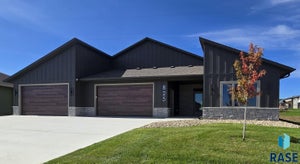
Extraordinary quality and design in this custom-built walkout ranch. Every detail was thoughtfully planned. Spacious 4 bedrooms plus an office, 3 full baths, and 3245 square feet finished, plus storage and a heated 5 stall garage is anyone one’s dream… plenty of room for cars, big toys, or workshop. A comfortable open floor plan is ideal for today’s lifestyle of bringing everyone together, whether it’s for daily living or entertaining. Beautiful kitchen with center island is enhanced with granite, spacious eating with glass doors to a huge, covered deck. The living room has a raised ceiling and a gas fireplace. Owner’s suite includes a walk-in closet and private bath with twin sink vanity and tile shower. Secondary bedroom and laundry room complete the main floor. The lower level is perfect for fun… large family living with wet bar, gas fireplace, and plenty of room for game tables and media. The attractive backyard paver patio and covered hot tub area is perfect for summer enjoyment. This home is in excellent condition and convenient located to elementary school, park, and extensive shopping.
Property Information
- Property type
- Residential
- Sub-type
- Single Family Residence
- Style
- Ranch
- Year built
- 2017
- Living area
- 3,245 Sq Ft
- Lot size
- 0.57 acres
- Lot dimensions
- Irregular
- Garage spaces
- 5
- Days on market
- 79
- MLS® Listing#
- 22605911
Property Features
- Appliances
- Range · Microwave · Dishwasher · Disposal · Refrigerator · Electric Water Heater
- Cooling
- Central Air
- Heating
- Natural Gas
- Flooring
- Carpet · Tile · Wood
- Fireplace
- Gas · Family Room · Living Room
- Basement
- Full
- Parking
- Concrete · Attached
- Patio
- Patio
- Lot features
- City Lot
- Construction
- Stone
- Roof
- Composition
- Sewer
- Public Sewer
- Water source
- Public
Rooms
Main
- ExtraRoom211x6
- ExtraRoom110x6
- Bedroom 213x12
- Kitchen25x13
- Living Room25x17
- Master Bedroom15x15
Basement
- Bedroom 313x11
- Bedroom 414x14
- Family Room26x21
Lower
- Bedroom 516x9
Schools
- Elementary
- Fred Assam ES
- Middle
- Brandon Valley MS
- High
- Brandon Valley HS
Financial Details
- HOA
- None
- Annual taxes
- $10,584
- Parcel number
- 90646
Directions
Six Mile Road and 10th Street, west to Donnelly, north to home.

Listing Courtesy: Keller Williams Realty Sioux Falls
Presented by: Tony Ratchford
Last Updated: 2026-08-05T00:00:00.000Z
Commute Calculator
Explore commute times from 7304 E Donnelly Dr, Sioux Falls, SD 57110.