2043 S Sonoma PlSioux Falls, SD 57106
WESTVIEW ESTATES ADDITION TO THE CITY OF SIOUX FALLS · Minnehaha County
Description
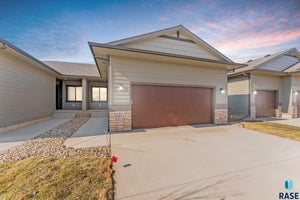
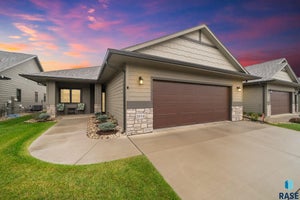
$10,000 ANYTHING ALLOWANCE Welcome to Westview Estates—Sioux Falls’ premier community offering high-end twin homes and tri-plex units designed for modern living. Enjoy the ease of HOA-maintained living paired with sleek finishes, spacious interiors, and thoughtful design throughout. This open-concept floorplan features durable LVP flooring in the hallway and living room, creating a warm, cohesive space perfect for entertaining. The stylish kitchen boasts a corner walk-in pantry, center island, and flows effortlessly into the light-filled living room and dining area. Sliders lead to a composite deck—ideal for outdoor relaxation with low-maintenance appeal. The primary suite offers a peaceful retreat with an impressive walk-in closet and a spa-like en-suite complete with dual sinks and a beautifully tiled walk-in shower. The unfinished lower level has the potential expands your living space with two additional bedrooms, a full bathroom, and a spacious family room—perfect for guests or gathering. Additional highlights include a fully finished garage with texture and paint, a hot and cold water spigot, and a landscaped yard. With lawn care, snow removal, and more handled by the HOA, you’ll enjoy low-maintenance living without sacrificing style or space. Pictures are for marketing purposes only, and may not fully be reflected of the complete home.
Property Information
- Property type
- Residential
- Sub-type
- Townhouse
- Style
- Ranch
- Year built
- 2026
- Living area
- 1,210 Sq Ft
- Lot size
- 0.10 acres
- Lot dimensions
- 34x130
- Garage spaces
- 2
- Days on market
- 169
- MLS® Listing#
- 22603530
Property Features
- Appliances
- Electric Range · Microwave · Dishwasher · Disposal · Refrigerator · Electric Water Heater
- Cooling
- Central Air
- Heating
- Natural Gas
- Flooring
- Carpet · Tile
- Basement
- Full
- Parking
- Concrete · Attached
- Patio
- Deck
- Lot features
- City Lot
- Construction
- Stone
- Roof
- Composition
- Sewer
- Public Sewer
- Water source
- Public
Rooms
Main
- ExtraRoom18x5
- Bedroom 212x10
- Dining Room10x14
- Kitchen11x12
- Living Room14x14
- Master Bedroom14x14
Schools
- Elementary
- Discovery ES
- Middle
- GrgMcGvnMS
- High
- ThmJfrsnHS
Financial Details
- HOA
- $160 · period not stated
- Parcel number
- TBD
Directions
TEA ELLIS RD & W 26TH GO WEST TO KATIE, SOUTH TO LAVERNE WIPF THEN WEST SONOMA PL

Listing Courtesy: Nielson Real Estate
Presented by: Amanda Treloar
Last Updated: 2026-05-19T00:00:00.000Z
Commute Calculator
Explore commute times from 2043 S Sonoma Pl, Sioux Falls, SD 57106.