

7413 W Leah StSioux Falls, SD 57106
Raegan Addn · Minnehaha County
Description
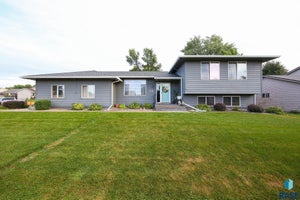
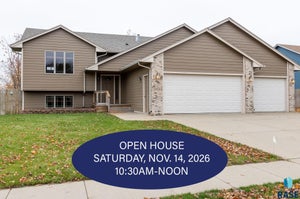
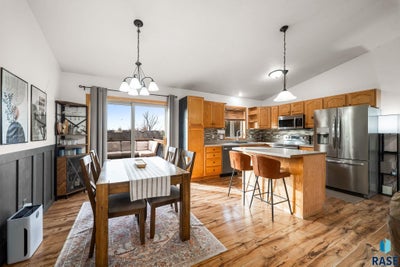
Don’t let the split foyer fool you—this home is BIG on space, style, and surprises! From the moment you step inside, you’ll notice this isn’t your typical split foyer. With an oversized entryway, whether coming through the front door or spacious 3-stall garage, there’s finally room to come and go without bumping elbows! Upstairs, vaulted ceilings welcome you into a bright, open living room, kitchen, and dining area. Gather around the large kitchen island, cozy up by the electric fireplace with custom accent wall, or step through the dining room slider onto the large deck. Two bedrooms, generous closet space, and a primary bedroom with pass-through access to the full bath complete the main level. Downstairs, garden-level windows fill the spacious family room with natural light, complemented by a second fireplace. Two additional bedrooms, a full bath, and tucked-away laundry offer even more functional space. Outside, enjoy a fully fenced backyard with a patio, large deck, and plenty of room to entertain, relax, or play. More space, thoughtful updates, and a layout that just makes sense! Updates Worth Mentioning! The sellers have added their own touch throughout, including new flooring upstairs & downstairs, updated kitchen appliances, fresh interior and exterior paint, a new deck, backyard concrete patio, partial new fencing, updated living room lighting, and an entertainment accent wall. Plenty of improvements to enjoy from day one!
Property Information
- Property type
- Residential
- Sub-type
- Single Family Residence
- Style
- Split Foyer
- Year built
- 2000
- Living area
- 1,810 Sq Ft
- Lot size
- 0.26 acres
- Lot dimensions
- 122x94
- Garage spaces
- 3
- Days on market
- 3
- MLS® Listing#
- 22608475
Property Features
- Interior
- Vaulted Ceiling(s)
- Appliances
- Electric Range · Microwave · Dishwasher · Disposal · Refrigerator · Washer · Dryer · Gas Water Heater
- Cooling
- Central Air
- Heating
- Natural Gas
- Flooring
- Carpet · Laminate · Vinyl
- Fireplace
- Electric · Gas · Family Room · Living Room
- Basement
- Full
- Parking
- Concrete · Attached
- Patio
- Deck · Patio
- Fencing
- Privacy
- Lot features
- Corner Lot
- Construction
- Cement Siding
- Foundation
- Block
- Roof
- Composition
- Other structures
- Shed(s)
- Sewer
- Public Sewer
- Water source
- Public
Rooms
Main
- Bedroom 210x11
- Dining Room10x11
- Kitchen11x12
- Living Room13x18
- Master Bedroom11x12
Basement
- Bedroom 312x12
- Bedroom 410x12
- Family Room14x22
Schools
- Elementary
- Discovery ES
- Middle
- Memorial MS
- High
- Thomas Jefferson High School
Financial Details
- HOA
- None
- Annual taxes
- $4,222
- Parcel number
- 69711
Directions
from Sertoma Ave; W on Leah St

Listing Courtesy: eXp Realty- SF-Allen Edge Team - Cell: 605-940-7165
Presented by: Ashley Metzger
Last Updated: 2026-11-11T00:00:00.000Z
Commute Calculator
Explore commute times from 7413 W Leah St, Sioux Falls, SD 57106.