21 Hospital 21Medfield, MA 02052
Norfolk County
Description
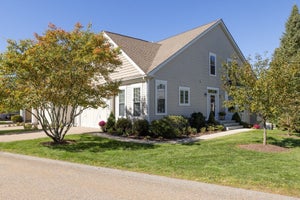
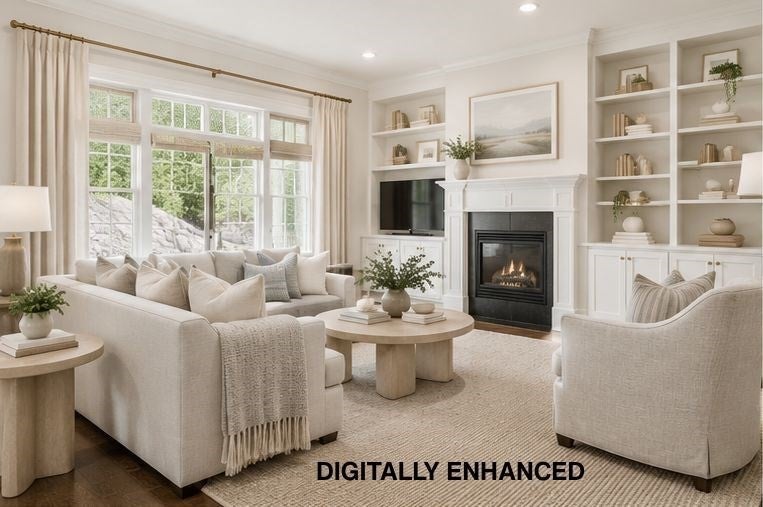
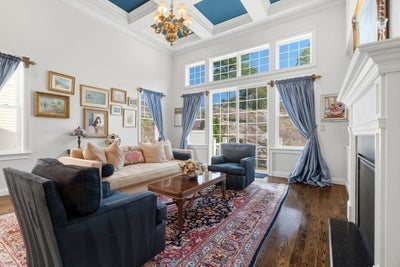
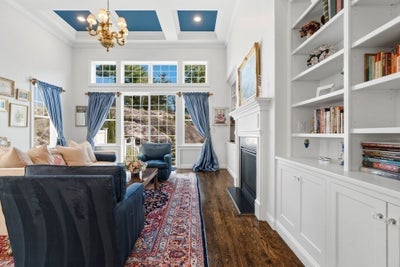
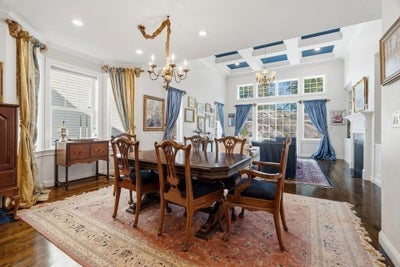
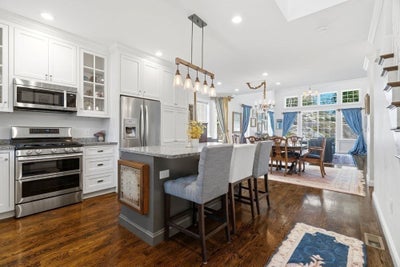
Welcome to Chapel Hill Landing, where the freedom of single-family living meets the simplicity of an HOA lifestyle. Designed for both everyday comfort and memorable gatherings, this stand-alone home offers a wonderful balance of open, inviting spaces and quiet places to escape. At its heart is a spectacular living room with soaring 13-foot blue coffered ceilings, custom built-ins, and a gas fireplace. The bright white kitchen with granite island opens to the dining and living areas, creating a natural gathering place for everything from casual weeknight dinners to holiday celebrations. The generous first-floor primary suite features a beautifully organized California Closets walk-in system, while the laundry, mudroom, powder room, and attached two-car garage are all just steps away. Upstairs, there's two spacious bedrooms with walk-in closets, two full baths, a skylit office/guest room, and an oversized landing that could become your favorite reading spot, creative space, or additional home office. The backyard is private, peaceful, and bursting with color, it's the kind of outdoor space that invites you to slow down. Enjoy dinner on the patio, let the dog explore the grassy lawn, or simply admire the perennial gardens thoughtfully planted to bloom throughout the warmer seasons. Explore the wooded trails and scenic landscapes of Rocky Woods and Noon Hill, discover the town's conservation areas, or enjoy an afternoon in charming downtown Medfield. With shops, restaurants, and the evolving Bellforge Arts Center nearby, there's always something to explore close to home. Whether you're looking for room to entertain, space to work remotely, a home base for outdoor adventures, or simply a beautiful place where life feels a little easier, this property offers the flexibility to make it your own. Less time worrying about upkeep. More time enjoying everything you love about home.
Property Information
- Property type
- Residential
- Sub-type
- Condominium
- Structure type
- Townhouse
- Year built
- 2018
- Stories
- 3
- Living area
- 2,599 Sq Ft
- Garage spaces
- 2
- Parking spaces
- 6
- Zoning
- RT
- Days on market
- 44
- MLS® Listing#
- 73585145
Property Features
- Interior
- Recessed Lighting · Master Downstairs · Walk-In Closet(s) · Beamed Ceilings · Crown Molding
- Exterior
- Storage · Rain Gutters
- Appliances
- Dishwasher · Disposal · Microwave
- Cooling
- Central Air · Zoned
- Heating
- Natural Gas · Zoned
- Flooring
- Wood · Tile · Vinyl
- Fireplace
- Living Room
- Parking
- Attached · Garage Door Opener · Off Street · Paved · Garage
- Laundry
- In Unit · Gas Dryer Hookup
- Patio
- Patio
- Lot features
- Landscaped
- Other structures
- Storage
- Community
- Park · Golf
- Sewer
- Public Sewer
- Water source
- Public
Rooms
First
- Bathroom 110x10
- Bathroom 26.5x6.4
- Dining Room19.6x12.5
- Kitchen17.7x14.6
- Living Room17.8x17.3
- Master Bedroom14.3x14.1
Second
- Bathroom 311.1x10.1
- Bedroom 216.3x18.2
- Bedroom 315.9x13
- Family Room13.3x21
- Office12.2x10.1
Schools
- Elementary
- Mem/Whlk/Dale
- Middle
- Blake
- High
- Mhs
Financial Details
- HOA
- $591 / Monthly
- Annual taxes
- $13,219Tax year 2026
- Assessed value
- $977,800
- Parcel number
- 5043798
Directions
Harding St. to Hospital Rd.
Listing Courtesy: Keller Williams Realty - 6179699000
Presented by: Ellen Dudley
Commute Calculator
Explore commute times from 21 Hospital 21, Medfield, MA 02052.