




2804 S Richie DrSioux Falls, SD 57106
WESTWOOD VALLEY 2ND ADDITION TO THE CITY OF SIOUX FALLS · Minnehaha County
Description
Equity Opportunity! Calling all buyers ready to build sweat equity—this home offers a rare chance to finish a blank-slate basement and create significant added value. With two egress windows, there's potential to add two more bedrooms, a full bathroom, and a spacious living area, while still retaining storage space in the utility room and under-stair closet. Upstairs, enjoy vaulted ceilings and modern updates throughout the kitchen, dining, and living areas. The kitchen features slate appliances, stylish LVP flooring, and updated light fixtures that continue into the dining room. A sliding door off the dining space leads to the rear deck, overlooking a fully fenced backyard with concrete patio perfect for relaxing or entertaining. The main floor includes two bedrooms, with the primary bedroom offering direct access to a full bathroom with tub. Whether you're a first-time buyer, an investor, or simply looking for a home you can move into today while adding value over time, this west-side opportunity offers affordability, flexibility, and room to grow. Don't miss your chance to turn the unfinished basement into valuable additional living space!
Property Information
- Property type
- Residential
- Sub-type
- Single Family Residence
- Style
- Split Foyer
- Year built
- 2019
- Living area
- 885 Sq Ft
- Lot size
- 0.14 acres
- Lot dimensions
- .
- Garage spaces
- 2
- Days on market
- 3
- MLS® Listing#
- 22607225
Property Features
- Interior
- Vaulted Ceiling(s)
- Appliances
- Electric Range · Microwave · Dishwasher · Disposal · Refrigerator · Gas Water Heater
- Cooling
- Central Air
- Heating
- Natural Gas
- Flooring
- Carpet · Vinyl
- Basement
- Full
- Parking
- Concrete · Attached
- Patio
- Deck
- Fencing
- Privacy
- Lot features
- City Lot
- Construction
- Brick
- Roof
- Composition
- Sewer
- Public Sewer
- Water source
- Public
Rooms
Basement
- ExtraRoom115x5
Main
- Bedroom 212x9
- Dining Room9x6
- Kitchen11x9
- Living Room13x12
- Master Bedroom11x11
Schools
- Elementary
- Frontier Elementary School - Tea
- Middle
- Tea MS
- High
- Tea HS
Financial Details
- HOA
- None
- Annual taxes
- $3,668
- Parcel number
- 92004
Directions
41st and Lana, N on Lana to Ronell Ln, E on Ronell, S on Richie to home
Open Houses
- 11:00 AM–12:00 PMAdd to calendar

Listing Courtesy: Falls Real Estate
Presented by: Nic Peterson
Last Updated: 2026-09-16T00:00:00.000Z
Sioux Falls Market Statistics
How this home compares to 1,072 active listings in Sioux Falls, SD
| Sioux Falls median | This listing | |
|---|---|---|
| Median listing price | $351,536 | $305,000 |
| Median days on market | 43 | 3 |
| Median Sq Ft | 1,736 | 885 |
| Median price / Sq Ft | $194 | $345 |
Market statistics compiled from active EXIT Realty® and MLS listings in Sioux Falls, SD.
Commute Calculator
Explore commute times from 2804 S Richie Dr, Sioux Falls, SD 57106.
More homes to consider
View similar homes View nearby homes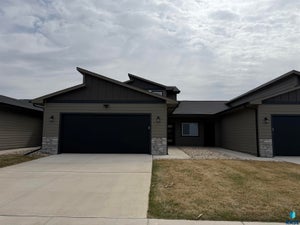

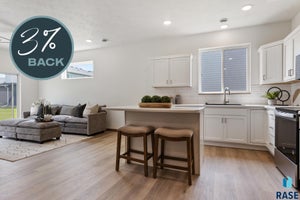


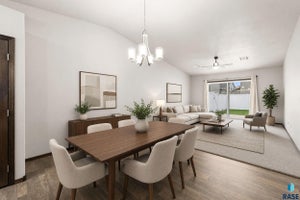
Similar Home Values
Comparable nearby listings and their asking prices.
| Address | Price | Beds | Baths | Sq Ft |
|---|---|---|---|---|
| 9233 W Laverne Wipf St, Sioux Falls, SD | $299,900 | 2 | 2 | 1,571 |
| 3509 S Heather Ave, Sioux Falls, SD | $309,900 | 3 | 3 | 1,777 |
| 2706 S Broek Dr, Sioux Falls, SD | $311,275 | 3 | 3 | 1,596 |
| 9120 W Ark Pl, Sioux Falls, SD | $316,475 | 3 | 3 | 1,646 |


