1008 S Tinley AveBrandon, SD 57005
ASPEN RIDGE ADDN CITY OF BRANDON · Minnehaha County
Description
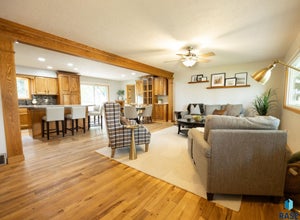
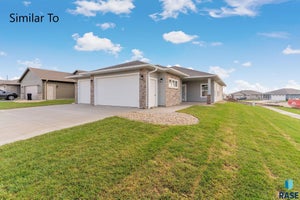
Wide Open Independence Floor Plan Villa Home in the Popular Aspen Ridge Development in Brandon! This development offers premium amenities including park space, pickleball courts, and a prime location directly across the road from the Brandon Golf Course! This Independence villa plan offers great living space with 1,308 square feet, an open floor plan, tall 9' ceilings with a tray ceiling in living room, and fantastic natural light. Gorgeous kitchen features custom Rustic Alder cabinetry by Showplace in a warm Tawny stain with 42" uppers, tile backsplash, center island, walk-in corner pantry, and stainless steel appliance package. Easy-care LVP flooring throughout the home except for carpeting in the bedrooms and bedroom closets. Master suite showcases a trayed ceiling, private bath including a 5' shower, a large vanity, and a generous walk-in closet. Outdoor living spaces include a covered front stoop and a 12'4"x11'4" covered rear patio. A HUGE oversized 2-car garage and high-quality finishes throughout make this home a great value. This popular development is in it's last phase so don't wait and miss your opportunity!
Property Information
- Property type
- Residential
- Sub-type
- Single Family Residence
- Style
- Ranch
- Year built
- 2026
- Living area
- 1,308 Sq Ft
- Lot size
- 0.24 acres
- Lot dimensions
- 79'x132'
- Garage spaces
- 2
- Days on market
- 22
- MLS® Listing#
- 22607070
Property Features
- Interior
- Tray Ceiling(s)
- Appliances
- Electric Range · Microwave · Dishwasher · Disposal · Refrigerator · Electric Water Heater
- Cooling
- Central Air
- Heating
- Natural Gas
- Flooring
- Carpet
- Basement
- None
- Parking
- Concrete · Attached
- Patio
- Front Porch · Covered · Patio
- Lot features
- City Lot
- Construction
- Stone
- Foundation
- Slab
- Roof
- Composition
- Sewer
- Public Sewer
- Water source
- Public
Rooms
Main
- ExtraRoom18x5
- Bedroom 212x10
- Dining Room11x8
- Kitchen13x10
- Living Room17x13
- Master Bedroom14x12
Schools
- Elementary
- Robert Bennis ES
- Middle
- Brandon Valley MS
- High
- Brandon Valley HS
Financial Details
- HOA
- None
- Parcel number
- 100629
Directions
Splitrock Blvd & Aspen Blvd, E to Country Club, S to Christensen, E to Brek, S to Tinley, E to Home

Listing Courtesy: Keller Williams Realty Sioux Falls
Presented by: Tim Allex
Last Updated: 2026-09-10T00:00:00.000Z
Commute Calculator
Explore commute times from 1008 S Tinley Ave, Brandon, SD 57005.