2 Adams DrBrimfield, MA 01010
Hampden County
Description
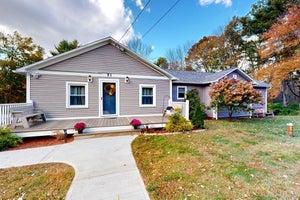
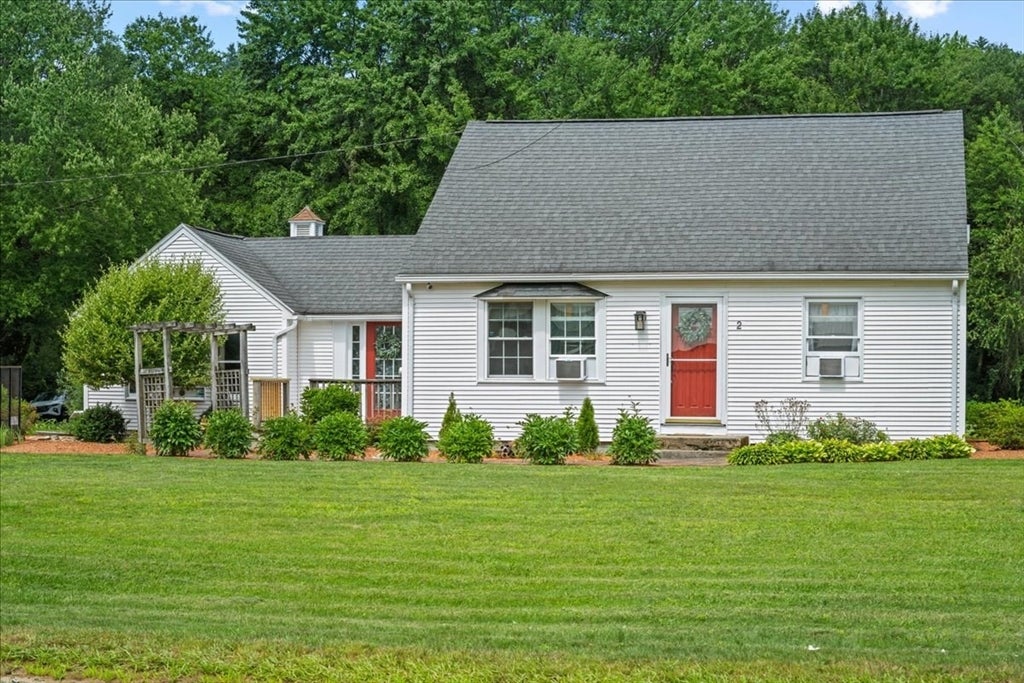
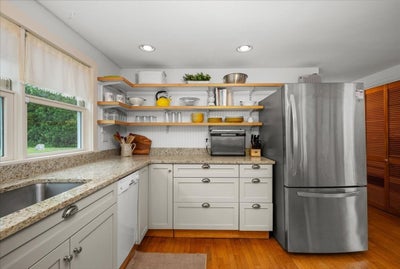
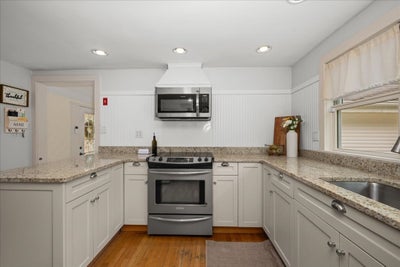
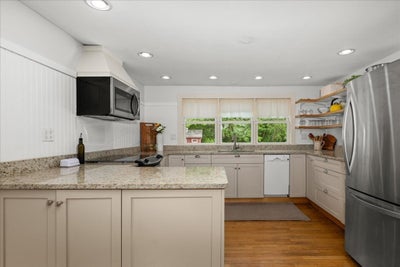
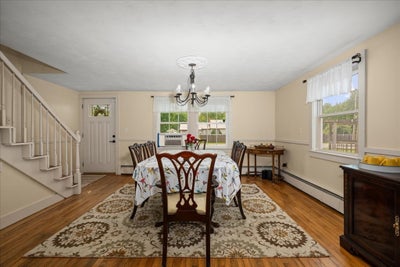
Charm and thoughtful updates come together at 2 Adams Dr, a tastefully renovated single-family home built in 1950, offering 2,197 square feet of inviting living space in Brimfield. Walk down the new brick walkway and step inside to a welcoming mudroom with tiled flooring, a custom bench, and generous closet storage — the perfect drop zone for everyday life. Just beyond, the renovated kitchen shines with a G-shaped granite counter and peninsula, ideal for casual dining, meal prep, and gathering. A large laundry/utility room off of the mudroom provides excellent space for tools and extras. Brand new boiler and hot water heater ensure efficient heating. The generously sized living room with pellet stove and vaulted ceilings flows into a large bonus room — ready to serve as a home office, exercise studio, or playroom. One of the bathrooms features a walk-in shower for a refreshing, accessible experience. With three bedrooms and one and a half baths, this home offers flexible, comfortable living for a variety of lifestyles. Outside, the expansive ~30,000-square-foot lot delivers considerable room for outdoor enjoyment and endless potential. This renovated Brimfield residence is ready for its next chapter. Schedule your private tour today!
Property Information
- Property type
- Residential
- Sub-type
- Single Family Residence
- Style
- Cape
- Year built
- 1950
- Living area
- 2,197 Sq Ft
- Lot size
- 0.69 acres
- Parking spaces
- 4
- Zoning
- AR
- Days on market
- 95
- MLS® Listing#
- 73558553
Property Features
- Interior
- Ceiling Fan(s) · Master Downstairs · Walk-In Closet(s) · Vaulted Ceiling(s)
- Exterior
- Storage · Garden
- Appliances
- Range · Dishwasher · Refrigerator · Washer · Dryer
- Cooling
- Window Unit(s) · Ceiling Fan(s)
- Heating
- Baseboard · Oil · Zoned
- Flooring
- Wood
- Parking
- Off Street · Paved
- Patio
- Deck
- Fencing
- Fenced
- Lot features
- Corner Lot · Level
- Construction
- Frame
- Foundation
- Block · Slab
- Roof
- Shingle
- Other structures
- Storage
- Sewer
- Private Sewer
- Water source
- Private
Rooms
First
- Bathroom 1
- Dining Room
- Kitchen
- Living Room
- Master Bedroom
Second
- Bathroom 2
- Bedroom 2
- Bedroom 3
Schools
- Elementary
- Brimfield Elementary
- Middle
- Tantasqua
- High
- Tantasqua
Financial Details
- HOA
- None
- Annual taxes
- $4,370Tax year 2026
- Assessed value
- $326,600
- Parcel number
- M:0006B B:000A L:0002,3589886
Directions
Rt 20 to Brookfield Rd.
Listing Courtesy: Keller Williams Pinnacle Central - 5087543020
Presented by: Moira McGrath
Commute Calculator
Explore commute times from 2 Adams Dr, Brimfield, MA 01010.