71 Florence St 71Hudson, MA 01749
Middlesex County
Description
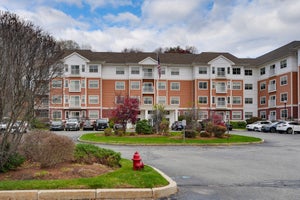
It is pretty rare to find a place like this in Hudson. Update to unit - all of the carpeting will be replaced throughout the unit by 11/30/26 - the photos for carpeting are AI generated to illustrate what the rooms will look like with finished product This 3-level townhouse in Wood Acres sits in a quiet, tight-knit 14-unit neighborhood that features its very own private swimming pool—which is a huge bonus for the summer.The location hits the sweet spot. You are just a few minutes from historic downtown Hudson, so grabbing dinner or running errands is incredibly easy. Commuting is also a breeze with Route 495 nearby, and all the shopping at Highland Commons is just right down the road.Inside, the whole place feels clean, bright, and updated. It has a fresh coat of paint and the hardwood floors have just been beautifully refinished. The kitchen is completely redone with brand-new cabinets, modern countertops, and new flooring, so you won't have to worry about any immediate remodeling! Downstairs, there is a finished lower level that works perfectly as a second living room, a home office, or a workout space. It has a sliding door that walks straight out to a private patio, which is a great little spot to unwind outside.Between the updates and the extra storage space, the home is completely move-in ready. You can just unpack your bags and start settling into the neighborhood.
Property Information
- Property type
- Residential
- Sub-type
- Condominium
- Structure type
- Townhouse
- Year built
- 1973
- Stories
- 3
- Living area
- 1,668 Sq Ft
- Parking spaces
- 2
- Zoning
- CND
- Days on market
- 52
- MLS® Listing#
- 73582364
Property Features
- Appliances
- Range · Dishwasher · Disposal · Microwave
- Cooling
- Central Air
- Heating
- Natural Gas · Forced Air
- Flooring
- Wood · Tile · Hardwood
- Laundry
- In Basement · Washer Hookup
- Patio
- Patio
- Roof
- Shingle
- Sewer
- Public Sewer
- Water source
- Public
Rooms
First
- Bathroom 13x6
- Dining Room11x9
- Kitchen7.5x14
- Living Room12x15
Second
- Bathroom 27x4
- Master Bedroom12.5x14.583333333
- Bedroom 212x10
Basement
- Family Room21.5x14.583333333
Schools
- Elementary
- Farley
- Middle
- Quinn
- High
- Hudson High
Financial Details
- HOA
- $596 / Monthly
- Annual taxes
- $4,175Tax year 2025
- Assessed value
- $300,800
- Parcel number
- M:0028 B:0000 L:0571,540984
Directions
GPS 62 to green to florence
Listing Courtesy: OWN IT - 5086674931
Presented by: Scott LaFleur
Commute Calculator
Explore commute times from 71 Florence St 71, Hudson, MA 01749.