828 E 70th StSioux Falls, SD 57108
Diamond Valley Addn · Lincoln County
Description
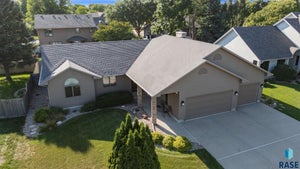
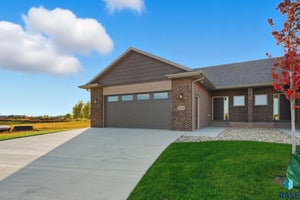
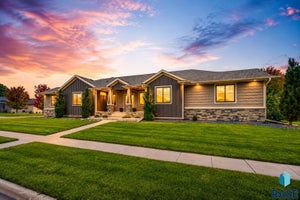
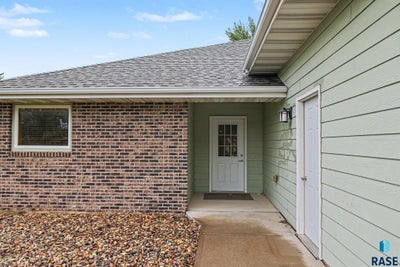
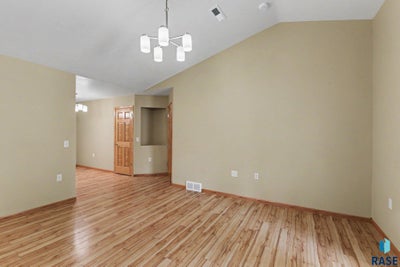
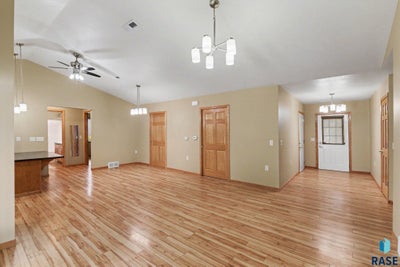
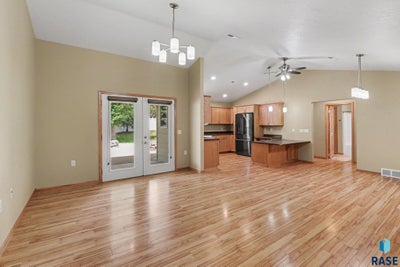
Welcome to this thoughtfully designed ranch-style, slab-on-grade home offering comfortable, accessible single-level living. Featuring 3 bedrooms, 2 bathrooms, and an oversized 3-stall attached garage, this home combines an open floor plan with accessibility-focused features throughout. The spacious interior offers wide ADA-style doorways, accessible counter heights, lever-style door handles, and an easy-to-navigate floor plan designed to provide additional mobility throughout the home. Vaulted ceilings and abundant natural light enhance the open living areas, while durable flooring provides practicality for everyday living. The kitchen features abundant cabinetry, generous counter space, a center island, and lower counter heights designed for improved accessibility. The kitchen flows naturally into the dining and living areas, creating an inviting space for everyday living and entertaining. The primary suite includes French doors providing direct access to the covered backyard patio, a large walk-in closet, and a private bathroom featuring a wheelchair-accessible roll-in shower and grab bars. Two additional bedrooms offer flexibility for sleeping areas, guests, hobbies, or a home office. A second full bathroom provides additional convenience. Outdoor living has also been designed with accessibility and enjoyment in mind. The covered patio overlooks the fenced backyard, while a concrete pathway provides access around two raised flower or garden beds, making the outdoor space easier to navigate and enjoy. Mature landscaping adds shade and an established feel to the property. The oversized 3-stall attached garage provides generous space for vehicles, storage, and additional needs, while the slab-on-grade construction eliminates the need to navigate basement stairs. With its single-level layout, accessible doorways and counters, roll-in primary shower, covered patio, accessible garden pathway, and spacious 3-stall garage, this home offers a unique combination of accessibility, functionality, and comfortable everyday living.
Property Information
- Property type
- Residential
- Sub-type
- Single Family Residence
- Style
- Ranch
- Year built
- 2013
- Living area
- 1,578 Sq Ft
- Lot size
- 0.28 acres
- Lot dimensions
- Irregular
- Garage spaces
- 3
- Days on market
- 4
- MLS® Listing#
- 22607501
Property Features
- Interior
- Vaulted Ceiling(s)
- Appliances
- Electric Range · Microwave · Dishwasher · Electric Water Heater
- Cooling
- Central Air
- Heating
- Natural Gas
- Flooring
- Carpet · Tile · Laminate
- Basement
- None
- Parking
- Concrete · Attached
- Patio
- Patio · Covered
- Fencing
- Privacy
- Lot features
- City Lot
- Construction
- Brick
- Foundation
- Slab
- Roof
- Composition
- Sewer
- Public Sewer
- Water source
- Public
Rooms
Main
- Bedroom 213x10
- Bedroom 313x10
- Dining Room11x10
- Kitchen11x11
- Living Room15x12
- Master Bedroom15x13
Schools
- Elementary
- Harrisburg Journey ES
- Middle
- Harrisburg East Middle School
- High
- Harrisburg HS
Financial Details
- HOA
- None
- Annual taxes
- $190
- Parcel number
- 280.98.01.006
Directions
East on 69th St, South on Tomar Rd, West on 70th St to home

Listing Courtesy: Hegg, REALTORS - OFFICE: 605-336-2100
Presented by: Ron Weber
Last Updated: 2026-09-28T00:00:00.000Z
Commute Calculator
Explore commute times from 828 E 70th St, Sioux Falls, SD 57108.