39 Kinder CircleMarlborough, MA 01752
Middlesex County
Description
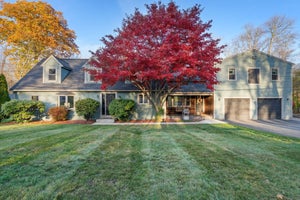
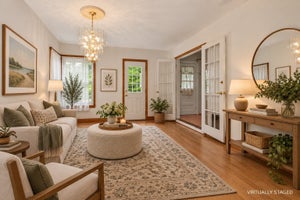
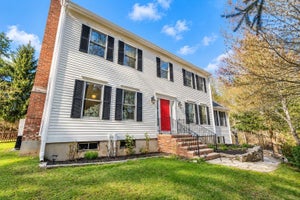
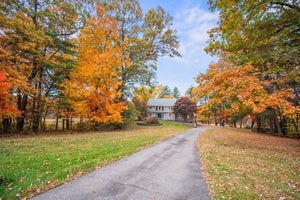
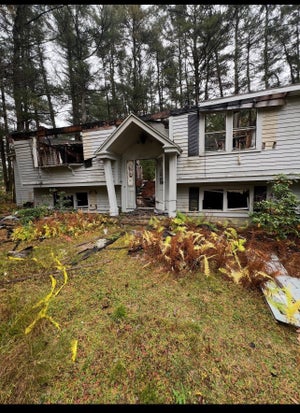
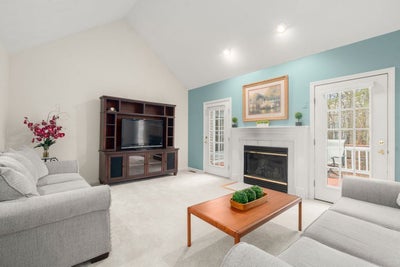
Don't miss this rare opportunity to own a beautiful, expansive young ranch nestled on a cul-de-sac with a private backyard that abuts the woods. Conveniently located near the Sudbury line, this home offers the perfect downsizing opportunity for empty nesters while also providing an ideal setting for those just starting out. Sun-filled rooms, highlighted by large windows, create a bright and inviting atmosphere throughout. The cathedral-ceiling living room with fireplace and new carpet (2026) serves as the heart of the home, while the renovated kitchen offers both style and functionality with stainless steel appliances & a breakfast area with a wall of windows and two skylights. The bedroom wing features three bedrooms, including a primary suite with a dressing area and sliders to the rear deck, which is also accessible from the living room and kitchen, creating a seamless indoor-outdoor flow. The finished Walk-Out lower level, completed in (2008), adds substantial living space perfect for large gatherings, entertaining, or a family room. Surrounded by beautiful natural scenery and offering comfort, space, and flexibility. This special property is a must-see!
Property Information
- Property type
- Residential
- Sub-type
- Single Family Residence
- Style
- Ranch
- Year built
- 1996
- Living area
- 2,752 Sq Ft
- Lot size
- 0.50 acres
- Garage spaces
- 2
- Parking spaces
- 4
- Zoning
- Residentia
- Days on market
- 3
- MLS® Listing#
- 73600935
Property Features
- Interior
- Master Downstairs · Pantry · Cathedral Ceiling(s) · Cedar Closet(s)
- Appliances
- Electric Water Heater · Range · Refrigerator · Washer · Dryer
- Cooling
- Central Air
- Heating
- Natural Gas · Forced Air
- Flooring
- Carpet · Hardwood
- Fireplace
- Living Room
- Basement
- Full · Partially Finished
- Parking
- Paved · Attached · Off Street · Garage
- Laundry
- Electric Dryer Hookup · Washer Hookup
- Patio
- Deck
- Lot features
- Wooded
- Construction
- Frame
- Foundation
- Concrete Perimeter
- Roof
- Shingle
- Windows
- Insulated Windows
- Sewer
- Public Sewer
- Water source
- Public
Rooms
Main
- Bathroom 19x5
- Bedroom 212x12
- Bedroom 311x14
- Kitchen14x11
- Master Bedroom13x15
First
- Bathroom 29x7
- Dining Room14x12
- Living Room17x14
Basement
- Family Room31x25
Financial Details
- HOA
- None
- Annual taxes
- $7,607Tax year 2026
- Assessed value
- $721,800
- Parcel number
- 3479954
Directions
Hemenway to Kinder Circle
Open Houses
- 12:00–2:00 PMAdd to calendar
Listing Courtesy: Coldwell Banker Realty - Sudbury - 9784439933
Presented by: Rachel E. Bodner
Commute Calculator
Explore commute times from 39 Kinder Circle, Marlborough, MA 01752.