340 Weston RoadWellesley, MA 02482
Norfolk County
Description
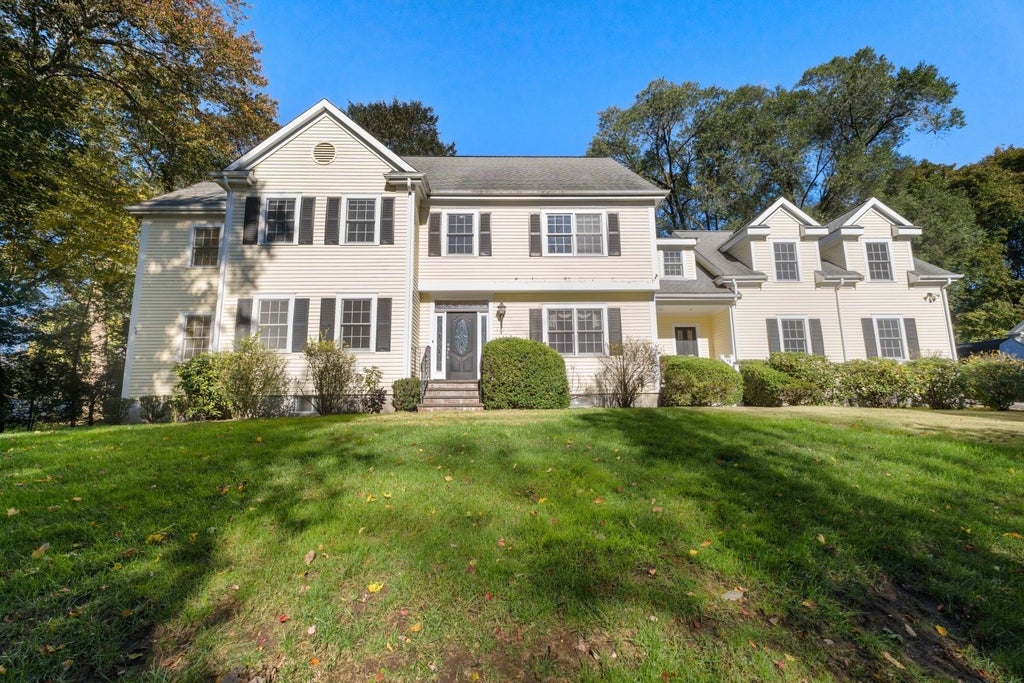
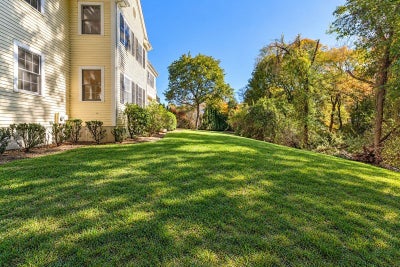
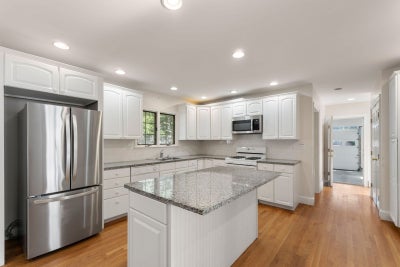
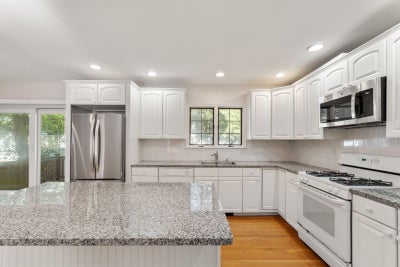
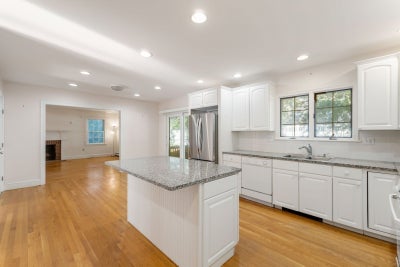
Welcome to 340 Weston Road. Set well back from the road on 1+ acre, this classic 1998 Colonial offers the space, scale, and setting that are increasingly hard to find in Wellesley. With 11 rooms, 5 bedrooms, and 3.5 baths across 4,420 square feet, the home is ready for its next owner to bring their own vision to life. The main level features oversized rooms and a traditional layout, with formal living and dining rooms for entertaining and a fireplace for cozy nights. A two-car attached garage with direct entry makes everyday living easy. Upstairs are all 5 bedrooms, including two en suite bedrooms and three additional well-proportioned bedrooms. A walk-up third floor room provides flexible space for an office, studio, or retreat, and the full basement offers room to expand. In original condition, the home presents a rare chance to personalize a substantial Colonial on over an acre, without starting from the ground up. Central air, natural gas heat, and a spacious footprint provide a strong foundation for your plans. Conveniently located near the Hardy Elementary School, highways, Morses Pond, Whole Foods Market, and the commuter rail. 340 Weston Road is the opportunity to create your own vision of home in Wellesley, with all that this exceptional town has to offer.
Property Information
- Property type
- Residential
- Sub-type
- Single Family Residence
- Style
- Colonial
- Year built
- 1998
- Living area
- 4,420 Sq Ft
- Lot size
- 1.17 acres
- Garage spaces
- 2
- Parking spaces
- 5
- Zoning
- SR10
- Days on market
- 9
- MLS® Listing#
- 73593846
Property Features
- Interior
- Walk-In Closet(s)
- Exterior
- Rain Gutters
- Appliances
- Gas Water Heater · Dishwasher · Refrigerator · Freezer · Washer · Dryer
- Cooling
- Central Air · Zoned
- Heating
- Central · Forced Air · Zoned
- Flooring
- Wood · Carpet
- Fireplace
- Family Room
- Basement
- Full · Finished
- Parking
- Paved · Attached · Garage Door Opener · Garage
- Laundry
- Washer Hookup
- Patio
- Deck
- Lot features
- Wooded
- Construction
- Frame
- Foundation
- Concrete Perimeter
- Roof
- Shingle
- Community
- Park
- Sewer
- Public Sewer
- Water source
- Public
Rooms
Second
- Bedroom 215x20
- Bedroom 311x16
- Bedroom 414x13
- Bedroom 515x15
- Master Bedroom23x23
First
- Dining Room14x15
- Family Room15x19
- Kitchen14x17
- Living Room15x16
- Office11x16
Schools
- Elementary
- Hardy Elementary
- High
- Wellesley High School
Financial Details
- HOA
- None
- Annual taxes
- $26,523Tax year 2026
- Assessed value
- $2,608,000
- Parcel number
- 264510
Directions
Route 9 to Weston Road Exit. Long driveway is on the left.
Listing Courtesy: Gibson Sotheby's International Realty - 7814448383
Presented by: Migdol Moore Team
Commute Calculator
Explore commute times from 340 Weston Road, Wellesley, MA 02482.