66 Quaker LnBolton, MA 01740
Worcester County
Description
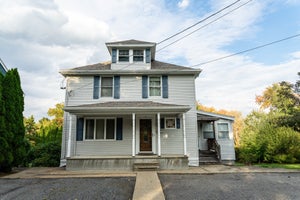
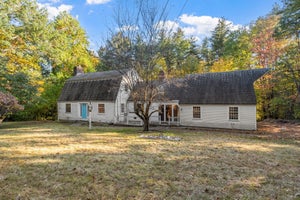
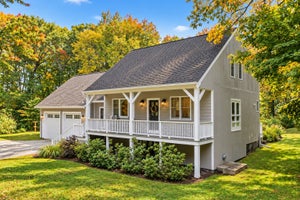
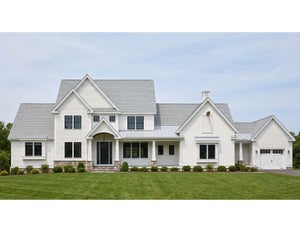
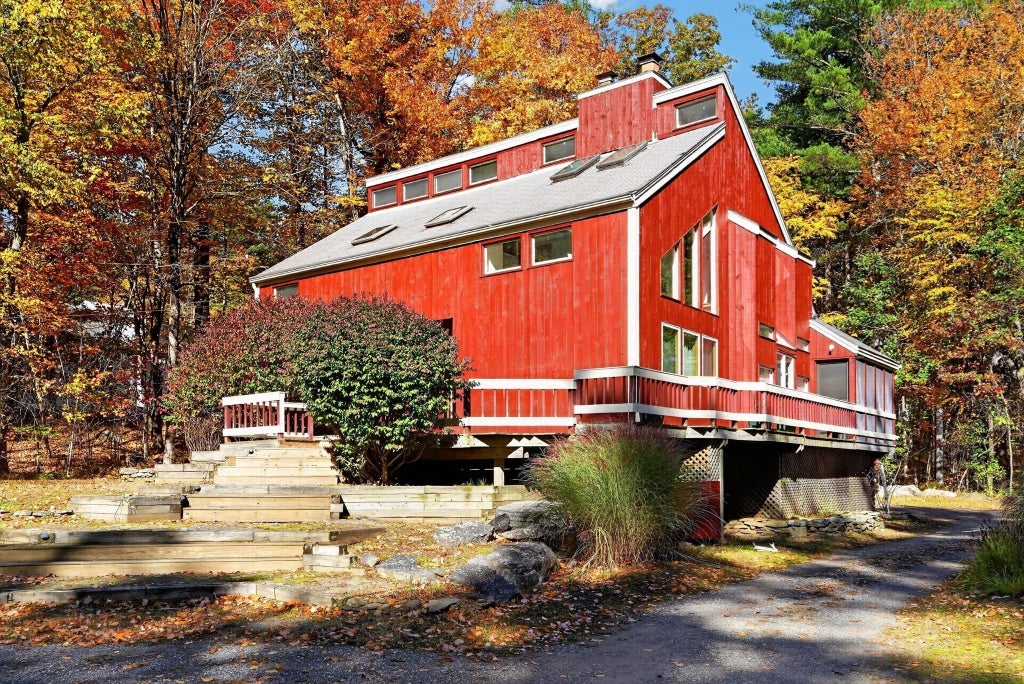
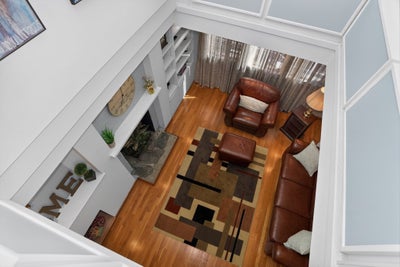
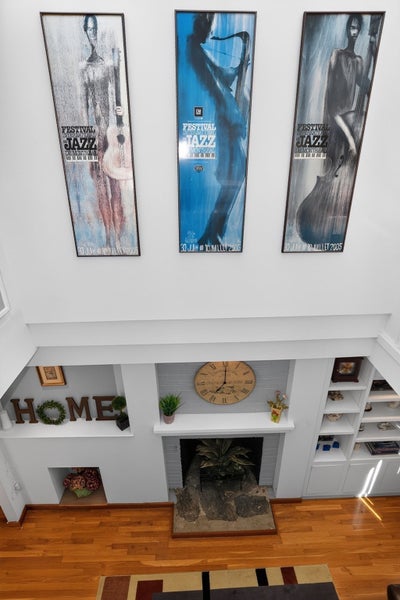
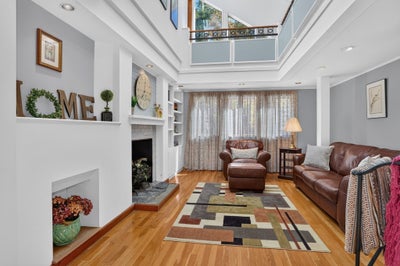
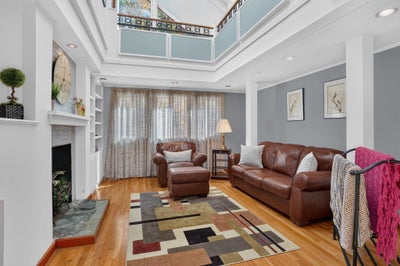
One of a kind and truly unforgettable, this custom-built contemporary home blends distinctive architectural design with warmth, character, and charm. Unique details give each room its own personality, while vaulted ceilings and skylights fill the interiors with natural light. Hardwood floors enhance the first floor, and thoughtfully designed living spaces offer a wonderful balance of everyday comfort and entertaining possibilities. The versatile floor plan features an extraordinary second-floor library with custom built-ins and a cozy reading nook overlooking the dramatic, vaulted living room with fireplace. A first-floor office or den provides flexible space for work or relaxation, while the formal dining room showcases custom built-ins with lighted cabinetry. The eat-in kitchen offers open-concept shelving and built-in china cabinets, adding to the home's distinctive appeal. The primary bedroom features built-ins and a walk-in closet, with potential to expand and create a private ensuite bath. Two additional bedrooms offer their own possibilities for customization. A full bath with a soaking tub completes the home's comfortable living spaces. Outside, enjoy the expansive wraparound deck or unwind in the screened porch, surrounded by the privacy of this special setting. Contemporary in design yet warm and welcoming within, this exceptional home offers a unique blend of architectural interest, inviting spaces, and exciting possibilities. A truly special property that stands apart from the ordinary.
Property Information
- Property type
- Residential
- Sub-type
- Single Family Residence
- Style
- Contemporary
- Year built
- 1973
- Living area
- 2,176 Sq Ft
- Lot size
- 4.50 acres
- Parking spaces
- 10
- Zoning
- R1
- Days on market
- 7
- MLS® Listing#
- 73598069
Property Features
- Interior
- Recessed Lighting · Beamed Ceilings · Walk-In Closet(s)
- Exterior
- Rain Gutters · Storage
- Appliances
- Electric Water Heater · Water Heater · Range · Dishwasher · Microwave · Refrigerator · Freezer · Washer · Dryer
- Cooling
- Heat Pump · Ductless · Zoned
- Heating
- Heat Pump · Forced Air · Oil · Ductless · Zoned
- Flooring
- Vinyl · Carpet · Hardwood
- Basement
- Full · Walk-Out Access · Interior Entry · Sump Pump · Dirt Floor · Concrete · Unfinished
- Parking
- Off Street · Unpaved
- Laundry
- Electric Dryer Hookup · Washer Hookup
- Patio
- Screened · Deck · Porch
- Fencing
- Stone
- Lot features
- Wooded · Level
- Construction
- Frame
- Foundation
- Concrete Perimeter
- Roof
- Shingle
- Windows
- Skylight(s)
- Security
- Security System
- Other structures
- Storage
- Community
- Golf
- Sewer
- Private Sewer
- Water source
- Private
Rooms
Second
- Bathroom 19x8
- Bedroom 216x14
- Bedroom 312x12
- Master Bedroom20x16
Main
- Dining Room16x14
- Kitchen21x18
- Living Room16x13
- Office13x11
Schools
- Elementary
- Florence Sawyer
- Middle
- Florence Sawyer
- High
- Nashoba Regional
Financial Details
- HOA
- None
- Annual taxes
- $8,990Tax year 2026
- Assessed value
- $570,700
- Parcel number
- M:002C B:0000 L:0005C,1470865
Directions
GPS
Listing Courtesy: Berkshire Hathaway HomeServices Stephan Real Estate - 9784437300
Presented by: Libby Hamill
Commute Calculator
Explore commute times from 66 Quaker Ln, Bolton, MA 01740.