

42 Melbourne RdWorcester, MA 01607
Worcester County
Description
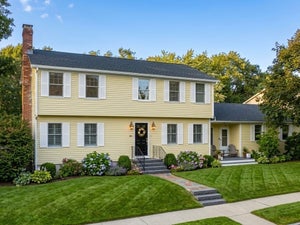
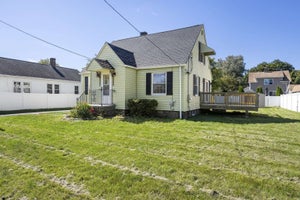
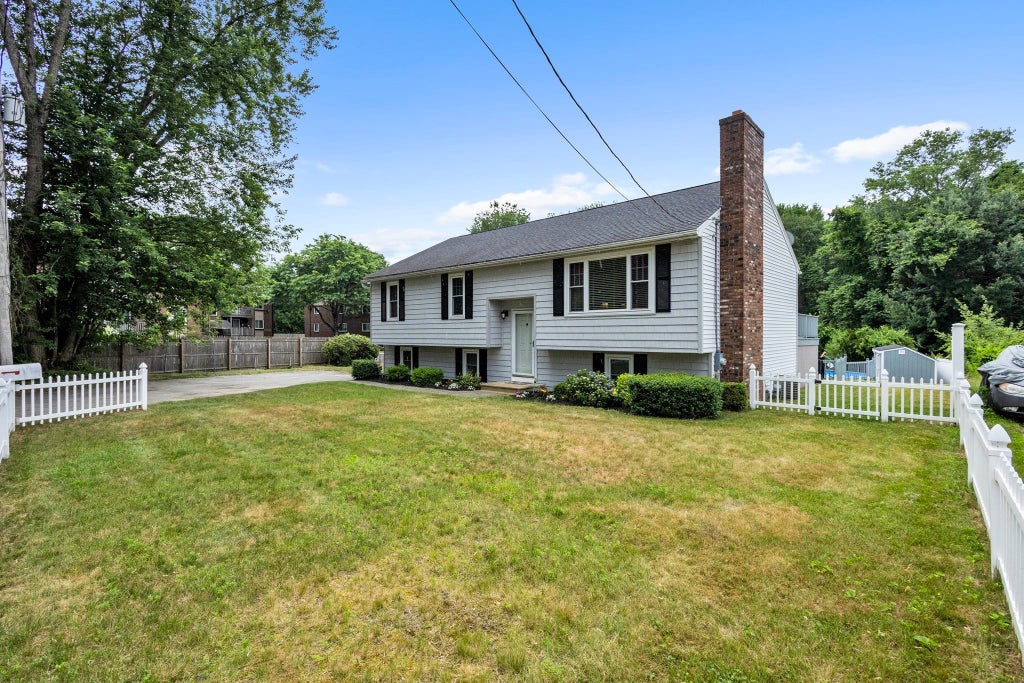
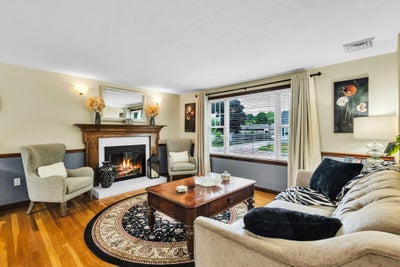
Welcome to 42 Melbourne Rd, a meticulously maintained, one-owner home offering a rare amount of land for Worcester. Situated at the end of a private dead-end road on over 2.5 acres, approximately one acre is cleared and fenced, while the backyard abuts the woods for added privacy. Located in Quinsigamond Village, a historic Worcester neighborhood, the home offers convenient access to nearby dining, shopping and public transportation, including a nearby bus route. Commuters will appreciate easy access to Route 146, I-395, I-290 and the Mass Pike. This 4-bedroom home reflects years of careful ownership, with many major updates already completed, including central A/C and roof in 2015, an updated kitchen in 2019, a new forced-air heating system in 2020, and a new above-ground pool in 2025. Three levels of decking connect the home to the pool and expansive fenced yard, creating a fantastic outdoor setting for entertaining and relaxing. Privacy, acreage and convenience are a combination that is hard to find in Worcester.
Property Information
- Property type
- Residential
- Sub-type
- Single Family Residence
- Style
- Raised Ranch
- Year built
- 1987
- Living area
- 2,254 Sq Ft
- Lot size
- 2.52 acres
- Parking spaces
- 4
- Zoning
- RS-7
- Days on market
- 10
- MLS® Listing#
- 73584751
Property Features
- Interior
- Central Vacuum · Master Downstairs · Open Floorplan · Recessed Lighting · Walk-In Closet(s)
- Exterior
- Rain Gutters · Storage
- Appliances
- Gas Water Heater · Range · Dishwasher · Microwave · Refrigerator · Washer · Dryer · Washer/Dryer · Plumbed For Ice Maker
- Cooling
- Central Air · Zoned
- Heating
- Natural Gas · Forced Air · Zoned
- Flooring
- Wood · Tile · Vinyl · Hardwood
- Basement
- Full
- Pool
- In Ground · Above Ground · Private
- Parking
- Paved
- Laundry
- In Basement · Electric Dryer Hookup · Washer Hookup
- Patio
- Covered · Patio · Deck
- Fencing
- Fenced
- Lot features
- Wooded
- Construction
- Frame
- Foundation
- Concrete Perimeter
- Roof
- Shingle
- Windows
- Insulated Windows
- Security
- Security System
- Other structures
- Storage
- Community
- Park · Golf
- Sewer
- Public Sewer
- Water source
- Public
Rooms
First
- Bathroom 1
- Bathroom 2
- Bedroom 2
- Bedroom 3
- Dining Room
- Kitchen
- Living Room
- Master Bedroom
Basement
- Bathroom 3
- Bedroom 4
- Family Room
Financial Details
- HOA
- None
- Annual taxes
- $5,929Tax year 2025
- Assessed value
- $449,500
- Parcel number
- M:29 B:033 L:0351,1788951
Directions
Off of Greenwood St
Open Houses
- 11:30 AM–1:00 PMAdd to calendar
- 12:30–2:00 PMAdd to calendar
Listing Courtesy: Settlers Realty Group, LLC - 5083042739
Presented by: James Carlson
Commute Calculator
Explore commute times from 42 Melbourne Rd, Worcester, MA 01607.