86 Toronto StreetGoderich (Goderich (Town)), ON N7A 2Z2
Description
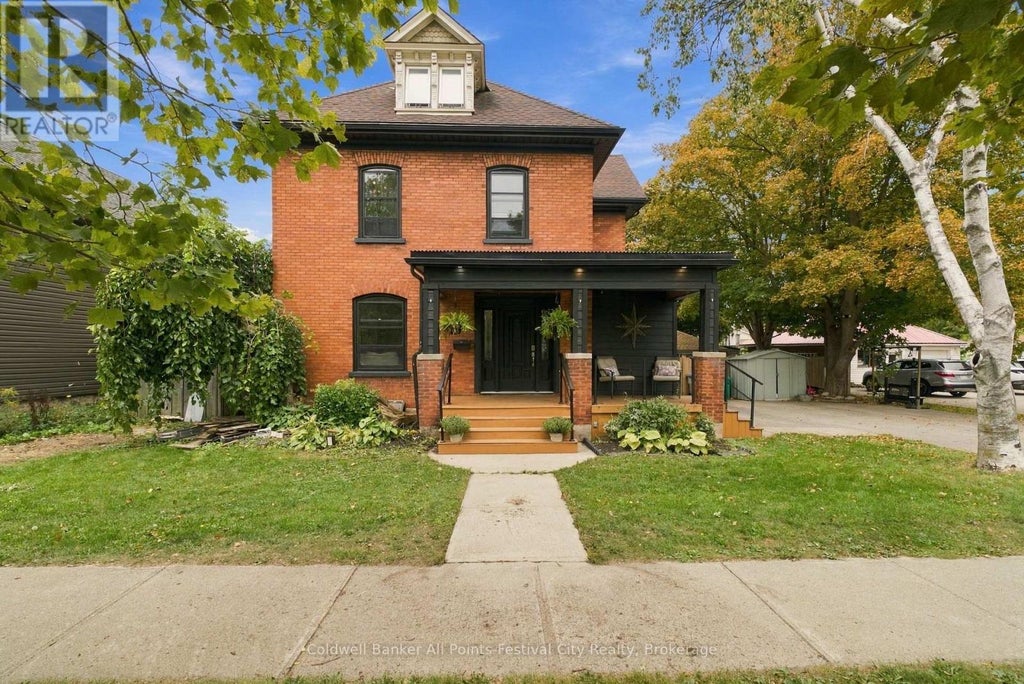
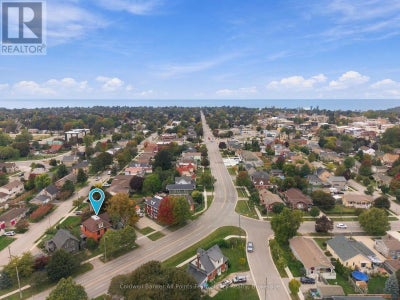
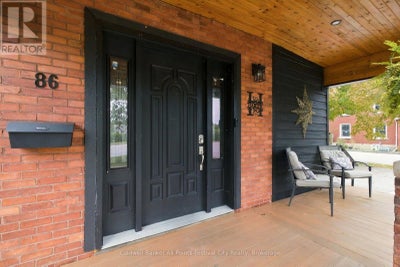
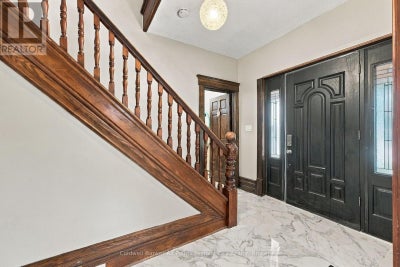
Timeless Character in the Heart of Goderich! Fall in love with the charm and character of this beautiful 4-bedroom, 2.5-storey red-brick home, ideally located in the heart of Goderich, just moments from the shores of Lake Huron. From the inviting front porch to the original natural woodwork and graceful staircase, this home offers the warmth and character that simply cannot be replicated in newer construction.Thoughtfully updated while retaining its historic appeal, the home features an updated kitchen and bathroom, refreshed flooring, and comfortable living spaces with plenty of room for family and guests. The spacious layout offers versatility for a growing family, home office, hobby space, or a variety of lifestyle needs. Step outside and enjoy the private, fenced backyard featuring a fantastic two-tiered deck - perfect for summer entertaining, morning coffee, or relaxing with family and friends. The welcoming front porch provides another wonderful space to unwind and enjoy the neighbourhood. Generous parking adds everyday convenience, while the central location puts you close to Goderich's vibrant downtown, shops, restaurants, schools, amenities, and the beautiful Lake Huron waterfront. A wonderful opportunity to own a piece of Goderich charm with the updates and functionality today's buyers are looking for. Whether you're searching for a family home, a character-filled retreat, or a property with flexible potential, this one deserves a closer look! Character. Location. Space. Possibility. Welcome home to Goderich! (id:31684)
Property Information
- Property type
- Residential
- Sub-type
- Single Family Residence
- Structure type
- House
- Stories
- 2
- Lot dimensions
- 73 x 106 FT
- Parking spaces
- 6
- Ownership
- Freehold
- Listing #
- X13847756
Property Features
- Cooling
- Central Air
- Heating
- Forced Air · Natural Gas
- Basement
- Unfinished
- Parking
- No Garage
- Construction
- Brick · HardiPlank Type
- Foundation
- Stone
- Security
- Smoke Detector(s)
- Water source
- Public
Rooms
Basement
- Other
Main level
- Mud room
- Dining Room
- Kitchen
- Living Room
Second level
- Primary Bedroom
- Bedroom 2
- Bedroom 3
- Laundry
Third level
- Bedroom 4
Financial Details
- Annual taxes
- $4,008Tax year 2026
Directions
Cross Streets: Picton St E. ** Directions: Huron Rd to Toronto St.

Listing Courtesy: Coldwell Banker All Points-Festival City Realty
Data Terms of Use
This website is operated by EXIT Realty Community, Brokerage, a brokerage who is a member of The Canadian Real Estate Association (CREA). The content on this website is owned or controlled by CREA. By accessing this website, the user agrees to be bound by these terms of use as amended from time to time, and agrees that these terms of use constitute a binding contract between the user, EXIT Realty Community, Brokerage, and CREA.
Copyright
The content on this website is protected by copyright and other laws, and is intended solely for the private, non-commercial use by individuals. Any other reproduction, distribution or use of the content, in whole or in part, is specifically prohibited. Prohibited uses include commercial use, “screen scraping”, “database scraping”, and any other activity intended to collect, store, reorganize or manipulate the content of this website.
Trademarks
REALTOR®, REALTORS®, and the REALTOR® logo are certification marks that are owned by REALTOR® Canada Inc. and licensed exclusively to The Canadian Real Estate Association (CREA). These certification marks identify real estate professionals who are members of CREA and who must abide by CREA’s By-Laws, Rules, and the REALTOR® Code. The MLS® trademark and the MLS® logo are owned by CREA and identify the professional real estate services provided by members of CREA.
Liability and Warranty Disclaimer
The information contained on this website is based in whole or in part on information that is provided by members of CREA, who are responsible for its accuracy. CREA reproduces and distributes this information as a service for its members, and assumes no responsibility for its completeness or accuracy.
Amendments
EXIT Realty Community, Brokerage may at any time amend these Terms of Use by updating this posting. All users of this site are bound by these amendments should they wish to continue accessing the website, and should therefore periodically visit this page to review any and all such amendments.
Commute Calculator
Explore commute times from 86 TORONTO STREET, Goderich (Goderich (Town)), ON N7A 2Z2.