1179 Tinkham RoadWilbraham, MA 01095
Hampden County
Description
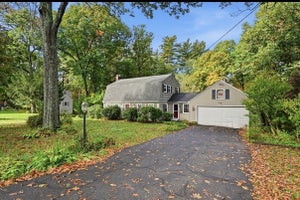
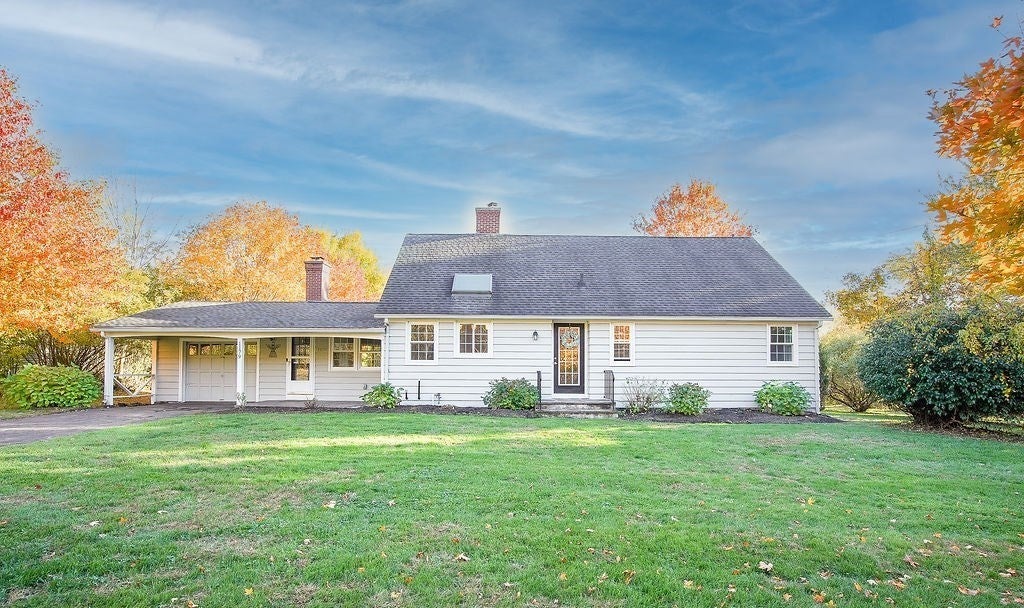
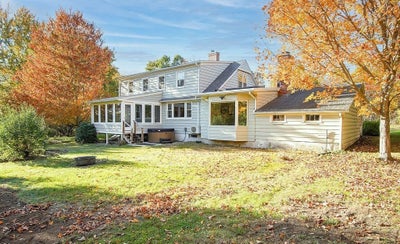
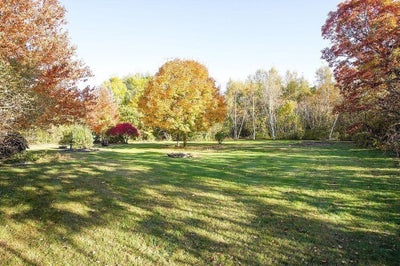
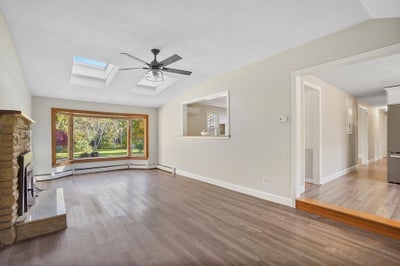
Fantastic cape on over 1 acre of land. First floor offers family room with vaulted ceiling, 2 skylights, ceiling fan, bay window, LVP flooring and fireplace with wood stove insert. Updated kitchen with granite counter tops, black stainless steel appliances, tile back splash, pendant lighting over stainless steel sink and LVP flooring. Large living room and dining room combo with hardwood floors, gas burning fireplace, built ins, large picture window and slider to 3 season sun room with LVP flooring and newer exterior door. Down the hall there is 2 first floor bedrooms with hardwood floors and 1 bedroom houses the 1st floor laundry. 1st floor updated full bath with double vanity with granite counter top & LVP flooring. 2nd floor offers 2 large bedroom and 2nd full bath with newer vanity and LVP flooring. Large private rear yard. Updates include new oil tank, 200 Amp electrical panel, well pressure tank, 2 exterior doors, skylights, most windows, inground sprinkler system (front and side yard), mini split, kitchen, most lighting, wood stove insert & gas fireplace. Brand new septic system in process of being installed!
Property Information
- Property type
- Residential
- Sub-type
- Single Family Residence
- Style
- Cape
- Year built
- 1954
- Living area
- 2,201 Sq Ft
- Lot size
- 1.03 acres
- Garage spaces
- 1
- Parking spaces
- 3
- Zoning
- Res
- Days on market
- 35
- MLS® Listing#
- 73592046
Property Features
- Interior
- Central Vacuum · Cathedral Ceiling(s) · Ceiling Fan(s)
- Exterior
- Rain Gutters
- Appliances
- Water Heater · Tankless Water Heater · Range · Dishwasher · Microwave · Refrigerator
- Cooling
- Ductless
- Heating
- Baseboard · Hot Water · Oil
- Flooring
- Hardwood
- Fireplace
- Family Room · Living Room
- Basement
- Full · Crawl Space · Sump Pump · Concrete
- Parking
- Paved · Attached · Garage Door Opener · Off Street · Garage
- Laundry
- Main Level · Electric Dryer Hookup · Washer Hookup
- Patio
- Porch · Patio
- Lot features
- Level
- Construction
- Frame
- Foundation
- Block
- Roof
- Shingle · Rubber
- Windows
- Screens
- Sewer
- Private Sewer
- Water source
- Private
Rooms
Main
- Bathroom 1
- Bedroom 3
- Dining Room
- Family Room
- Kitchen
- Living Room
Second
- Bathroom 2
- Bedroom 2
- Master Bedroom
First
- Bedroom 4
Financial Details
- HOA
- None
- Annual taxes
- $6,544Tax year 2026
- Assessed value
- $375,000
- Parcel number
- 4296345
Directions
Main Street to Tinkham Road
Open Houses
- 12:00–1:30 PMAdd to calendar
Listing Courtesy: Executive Real Estate, Inc. - 4135962212
Presented by: Sandra Wahr
Commute Calculator
Explore commute times from 1179 Tinkham Road, Wilbraham, MA 01095.