




2113 E Alexa StBrandon, SD 57005
ASPEN RIDGE ADDN CITY OF BRANDON · Minnehaha County
Description
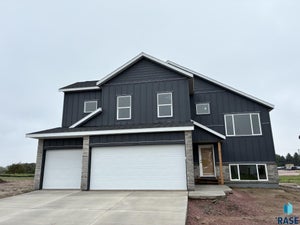
Welcome to Capstone’s Mulberry floor plan—a beautiful, move-in ready two-story home that perfectly balances open-concept living with thoughtful, private retreats. This home is fully complete and prepared for immediate occupancy, offering an inviting layout with high-end design details throughout. The heart of the home is the spacious kitchen, featuring a large center island, a walk-in pantry, and elegant stone countertops. The main level also boasts a versatile front flex room with angled double doors—perfect for a home office—and a convenient mudroom with an oversized walk-in closet. The upper level is designed for maximum functionality, featuring four bedrooms and a generous loft that serves as a second living space. The vaulted owner’s suite offers a private escape with double sinks, a large shower, and an expansive walk-in closet. For even more room to grow, the fully finished lower level includes a large family room, a fifth bedroom, and a full bath. Step outside to a completely finished exterior, featuring an included deck, landscape rock around the home, and a turn-key yard with sod and an in-ground sprinkler system already installed. Everything is ready for you to move in and enjoy from day one. This pristine, move-in ready Mulberry is an exceptional opportunity for those seeking space, style, and a seamless transition.
Property Information
- Property type
- Residential
- Sub-type
- Single Family Residence
- Style
- Two Story
- Year built
- 2026
- Living area
- 3,364 Sq Ft
- Lot size
- 0.21 acres
- Lot dimensions
- 134.50 x 67
- Garage spaces
- 3
- Days on market
- 52
- MLS® Listing#
- 22605816
Property Features
- Interior
- Vaulted Ceiling(s)
- Appliances
- Range · Microwave · Dishwasher · Disposal · Refrigerator · Electric Water Heater
- Cooling
- Central Air
- Heating
- Natural Gas
- Flooring
- Carpet · Vinyl
- Fireplace
- Electric · Living Room
- Basement
- Full
- Parking
- Concrete · Attached
- Patio
- Deck · Porch · Front Porch
- Lot features
- City Lot
- Construction
- Stone
- Roof
- Composition
- Sewer
- Public Sewer
- Water source
- Public
Rooms
Upper
- ExtraRoom317x12
- ExtraRoom211x7
- Bedroom 215x11
- Bedroom 315x12
- Bedroom 414x13
- Master Bedroom17x15
Main
- ExtraRoom113x13
- Dining Room15x10
- Kitchen14x11
- Living Room18x17
Basement
- Bedroom 514x13
- Family Room26x17
Schools
- Elementary
- Burkman Valley Elementary - Brandon Valley Schools
- Middle
- Brandon Valley MS
- High
- Brandon Valley HS
Financial Details
- HOA
- None
- Parcel number
- 101269
Directions
E Aspen Blvd and Country Club Ave - South to Alexa St - West to Home

Listing Courtesy: Capstone Realty - South Dakota, Inc. - Cell: 605-650-2207
Last Updated: 2026-08-01
Brandon Market Statistics
How this home compares to 68 active listings in Brandon, SD
| Brandon median | This listing | |
|---|---|---|
| Median listing price | $457,143 | $549,900 |
| Median days on market | 40 | 52 |
| Median Sq Ft | 2,034 | 3,364 |
| Median price / Sq Ft | $204 | $163 |
Market statistics compiled from active EXIT Realty® and MLS listings in Brandon, SD.
More homes to consider
View similar homes


Similar Home Values
Comparable nearby listings and their asking prices.
| Address | Price | Beds | Baths | Sq Ft |
|---|---|---|---|---|
| 908 S 5th Ave, Brandon, SD | $545,000 | 6 | 3 | 2,982 |
| 2124 E Alexa St, Brandon, SD | $489,900 | 5 | 3 | 2,654 |
| 2700 E Palmer St, Brandon, SD | $489,000 | 5 | 3 | 2,552 |
| 1901 W Tyler Cir, Brandon, SD | $629,900 | 5 | 3 | 2,957 |