542 Prairieside TrlHarrisburg, SD 57032
Harrisburg - CREEKSIDE ADD · Lincoln County
Description
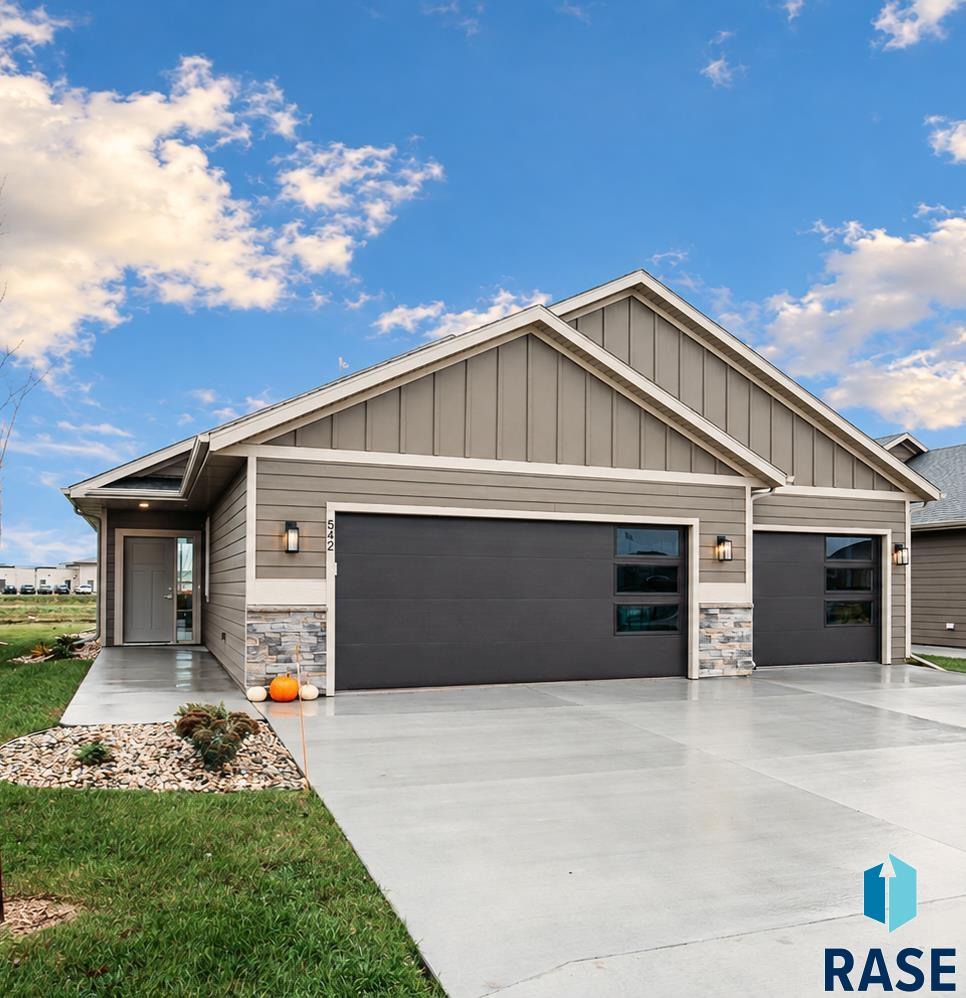
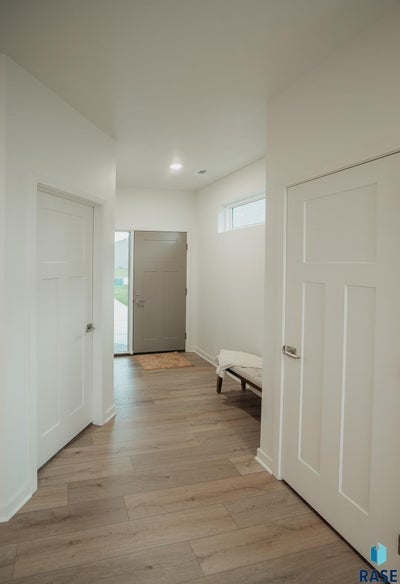
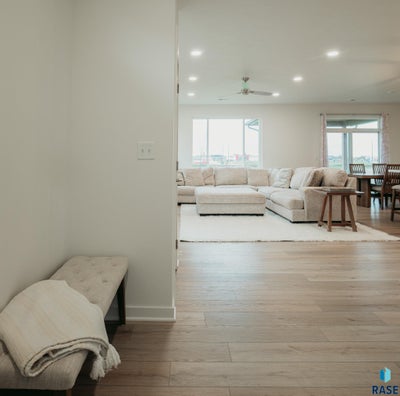
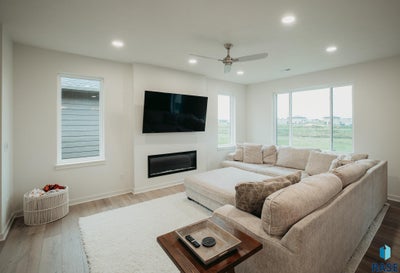
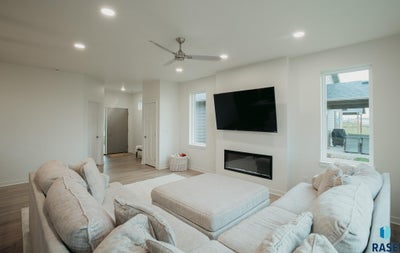
Don't miss out on this absolutely beautiful, newly finished, move-in-ready, three-bedroom, two-bathroom home in Harrisburg! Offering ample amount of living space, wonderful finishes, and a inviting atmosphere, this property truly has it all. Featuring a desirable single-level floor plan, this home offers convenient, accessible living with thoughtful details throughout. The kitchen offers many beautiful cabinets with a large island perfect for hosting gatherings. The spacious primary suite is a wonderful retreat, complete with a walk-in closet and private primary bathroom. You'll also appreciate the convenience of main-floor laundry and the beautifully designed secondary bedrooms that make this home both comfortable and functional. An added luxury with this home is all wall mounted TV’s stay and all kitchen appliances / washer & dryer are included! Need extra room for vehicles, hobbies, or storage? You'll love the three-stall garage! Step outside and enjoy the covered rear patio, the perfect place to relax, entertain, or enjoy a beautiful evening. The homeowners association takes care of the garbage, snow removal, and lawn care, giving you more time to enjoy your home and less time worrying about maintenance. This home truly offers the best of easy living, beautiful finishes, fantastic space, and low-maintenance convenience. Freshly finished and ready for you, this is one property you won't want to let slip away!
Property Information
- Property type
- Residential
- Sub-type
- Single Family Residence
- Style
- Ranch
- Year built
- 2026
- Living area
- 1,411 Sq Ft
- Lot size
- 0.18 acres
- Lot dimensions
- irreg
- Garage spaces
- 3
- Days on market
- 1
- MLS® Listing#
- 22608364
Property Features
- Interior
- Tray Ceiling(s)
- Appliances
- Electric Range · Microwave · Dishwasher · Disposal · Refrigerator · Washer · Dryer · Other · Electric Water Heater
- Cooling
- Central Air
- Heating
- Natural Gas
- Flooring
- Carpet
- Fireplace
- Electric · Living Room
- Basement
- None
- Parking
- Concrete · Attached
- Patio
- Covered · Patio
- Lot features
- Other
- Construction
- Stone · Cement Siding
- Roof
- Composition
- Sewer
- Public Sewer
- Water source
- Public
Rooms
Main
- ExtraRoom17x6
- Bedroom 210x11
- Bedroom 310x12
- Dining Room11x10
- Kitchen11x14
- Living Room13x18
- Master Bedroom14x12
Schools
- Elementary
- Harrisburg Freedom ES
- Middle
- South Middle School - Harrisburg School District
- High
- Harrisburg HS
Financial Details
- HOA
- $135 · period not stated
- Annual taxes
- $846
- Parcel number
- 270.86.06.041
Directions
Willow St & Creekside Ave. North to home.

Listing Courtesy: RE/MAX Professionals Inc
Presented by: Brian Nedved
Last Updated: 2026-11-05T00:00:00.000Z
Commute Calculator
Explore commute times from 542 Prairieside Trl, Harrisburg, SD 57032.