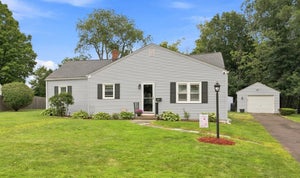
69 Lynch DriveHolyoke, MA 01040
Hampden County
Description
All Systems Go! This well-cared-for, sweet L-ranch home is ready for its next chapter! Located on a cul-de-sac, convenient to nearby shopping and all major routes, this move-in ready 3 BR, 1.5 bath home features a large living room with picture window and pellet stove (installed 2024) for supplemental heat. Great dine-in kitchen with tile floor, backsplash, newer stainless-steel appliances including Bosch dishwasher, induction/convection range, fridge w/built-in icemaker/water dispenser. Full bathroom with tub, shower and linen closet has new vanity, new shower door & new toilet. Hardwood oak floors throughout. Basement features a large finished recreational room, half bath, laundry area & workshop space. Four ceiling fans on main level, each bedroom + living room have generous closet space. Set on a quarter acre with a lovely flowering dogwood & weeping cherry tree, centrally located to all amenities. Large back deck w/new railing, fully fenced yard and excellent storage sheds. Extra items included: pool table, pellets, pellet tent, pellet vacuum, flat screen TV, dehumidifier. Perfect for 1st-time buyer or those seeking to downsize to single-level living! Why rent when you can own? OPEN HOUSE: THURSDAY, 10/1 from 3 - 4:30PM and SAT, 10/3 from Noon -2 PM or schedule a private showing!
Property Information
- Property type
- Residential
- Sub-type
- Single Family Residence
- Style
- Ranch
- Year built
- 1967
- Living area
- 1,661 Sq Ft
- Lot size
- 0.26 acres
- Parking spaces
- 2
- Zoning
- Res
- Days on market
- 1
- MLS® Listing#
- 73583624
Property Features
- Interior
- Master Downstairs · Pantry · Ceiling Fan(s)
- Exterior
- Storage
- Appliances
- Gas Water Heater · Water Heater · Range · Dishwasher · Disposal · Refrigerator
- Cooling
- None
- Heating
- Baseboard
- Flooring
- Tile · Hardwood
- Fireplace
- Living Room
- Basement
- Full · Partially Finished · Interior Entry · Concrete
- Parking
- Paved · Off Street
- Laundry
- In Basement · Electric Dryer Hookup · Washer Hookup
- Patio
- Deck
- Lot features
- Cul-De-Sac
- Construction
- Frame
- Foundation
- Concrete Perimeter
- Roof
- Shingle
- Other structures
- Storage
- Sewer
- Public Sewer
- Water source
- Public
Rooms
Main
- Bathroom 1
Basement
- Bathroom 2
- Family Room
First
- Bedroom 2
- Bedroom 3
- Kitchen
- Living Room
- Master Bedroom
Schools
- Elementary
- Maurice A. Donahue
- High
- Holyoke High School
Financial Details
- HOA
- None
- Annual taxes
- $4,045Tax year 2026
- Assessed value
- $232,600
- Parcel number
- 2537962
Directions
Whiting Farms Road to Lynch Drive
Open Houses
- 3:00–4:30 PMAdd to calendar
- 12:00–2:00 PMAdd to calendar
Listing Courtesy: Delap Real Estate LLC - 4135869111
Presented by: Lisa Palumbo
Commute Calculator
Explore commute times from 69 Lynch Drive, Holyoke, MA 01040.