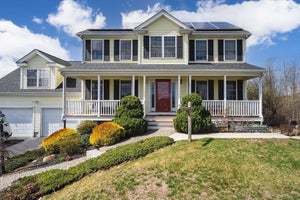
2 Brookside StUpton, MA 01568
Worcester County
Description
Stately Colonial offering a rare combination of privacy, natural beauty & modern updates in one exceptional property. Every window captures peaceful views of the surrounding landscape, creating a vacation-at-home feeling year-round. This spacious home features beautiful hardwood floors throughout the 1st floor & a versatile floor plan designed for easy everyday living & entertaining. The stunning kitchen is the heart of the home, offering abundant cabinetry, a walk-in pantry & opens to the oversize cathedral-ceiling family room. 1st floor laundry/mudroom adds everyday convenience. Generous sized primary suite includes a flexible bonus room ideal for another home office, fitness space or sitting area. A plethora of windows fills the home with bright, natural lighting. Thoughtfully sited for maximum privacy, the inviting farmer’s porch & expansive composite deck provide ideal spaces to relax or entertain. Taft Mill & Goss Pond are just a short walk away, offering kayaking, fishing, hiking & year-round recreation. Convenient access to I-495, the Mass Pike, Worcester, Providence & Boston. Your search is over - welcome home!
Property Information
- Property type
- Residential
- Sub-type
- Single Family Residence
- Style
- Colonial
- Year built
- 1998
- Living area
- 3,132 Sq Ft
- Lot size
- 2.01 acres
- Garage spaces
- 2
- Parking spaces
- 8
- Zoning
- 5
- Days on market
- 60
- MLS® Listing#
- 73562333
Property Features
- Interior
- Pantry · Walk-In Closet(s) · Crown Molding · Cathedral Ceiling(s) · Ceiling Fan(s) · Open Floorplan
- Exterior
- Rain Gutters
- Appliances
- Water Heater · Range · Dishwasher · Microwave · Refrigerator · Washer · Dryer
- Cooling
- Central Air · Heat Pump · Zoned
- Heating
- Heat Pump · Baseboard · Oil · Zoned
- Flooring
- Carpet · Hardwood
- Fireplace
- Family Room
- Basement
- Full · Unfinished
- Parking
- Attached · Garage Door Opener · Oversized · Off Street · Paved · Garage
- Laundry
- Laundry Closet
- Patio
- Porch · Deck
- Lot features
- Wooded
- Construction
- Frame
- Foundation
- Concrete Perimeter
- Roof
- Shingle
- Windows
- Insulated Windows
- Community
- Park · Stable(s) · Golf
- Sewer
- Private Sewer
- Water source
- Private
Rooms
First
- Bathroom 15x7
- Dining Room14x15
- Family Room22x16
- Kitchen23x17
- Living Room14x15
- Office14x9
Second
- Bathroom 211x6
- Bathroom 311x12
- Bedroom 211x12
- Bedroom 315x12
- Bedroom 414x13
- Master Bedroom14x18
Schools
- Elementary
- Memorial
- Middle
- Miscoe
- High
- Nipmuc Regional
Financial Details
- HOA
- None
- Annual taxes
- $11,277Tax year 2025
- Assessed value
- $857,600
- Parcel number
- M:032 L:002,1717163
Directions
Mendon St. to South St. to Brookside
Listing Courtesy: William Raveis R.E. & Home Services - 9784430334
Presented by: Leah Burke
Commute Calculator
Explore commute times from 2 Brookside St, Upton, MA 01568.