


924 S Tinley AveBrandon, SD 57005
ASPEN RIDGE ADDN CITY OF BRANDON · Minnehaha County
Description
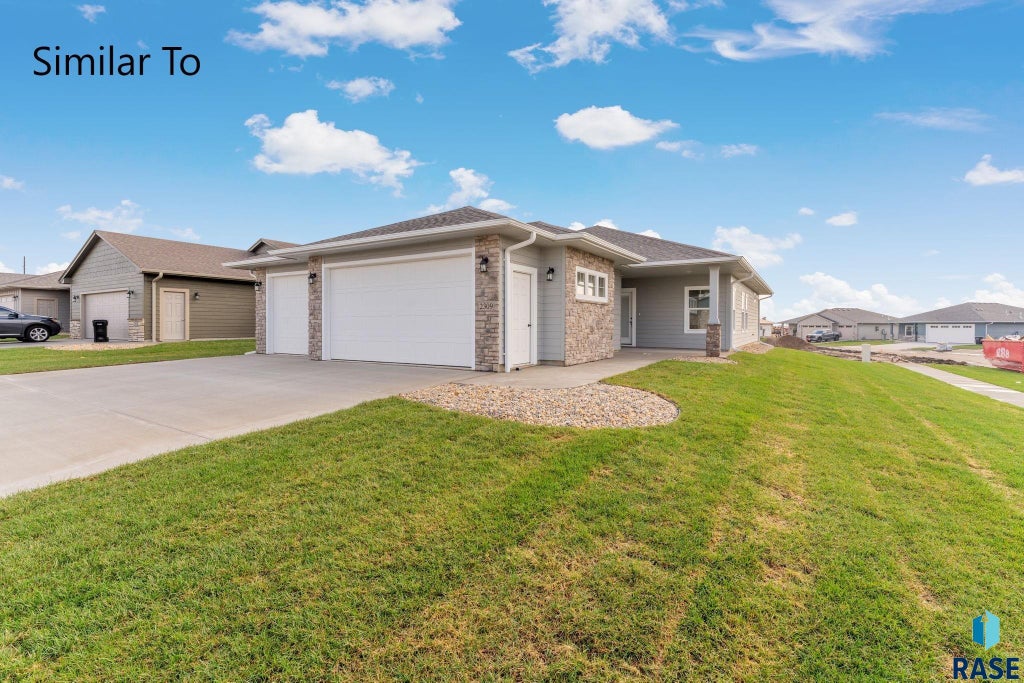
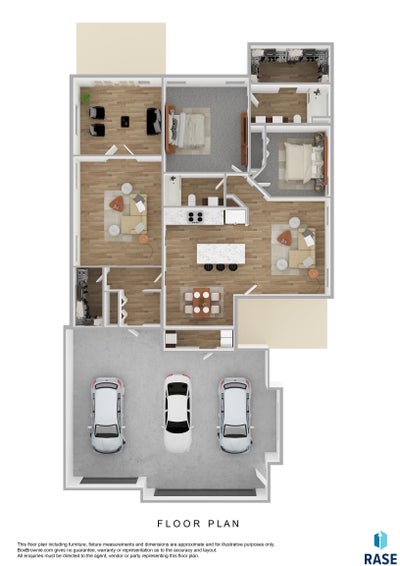
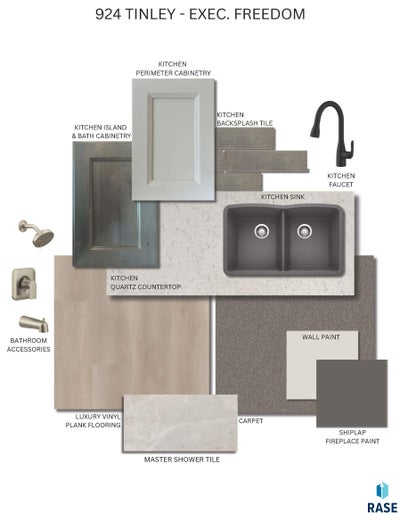
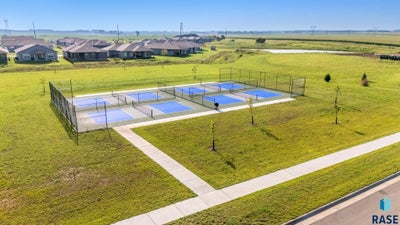
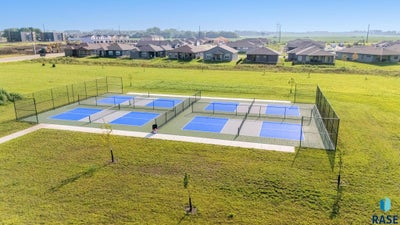
Beautifully Upgraded Executive Freedom Floor Plan Villa Home in the Popular Aspen Ridge Development in Brandon! This development offers premium amenities, including park space, pickleball courts, and a prime location directly across the road from the Brandon Golf Course! Spacious one-level living with stunning finishes and an oversized 3-car garage. Luxurious kitchen features custom Showplace cabinets stacked to the ceiling and finished in a gorgeous mixture of painted perimeter cabinets and a large dark Peppercorn stained island, MSI Quartz countertops accented with tile backsplash, and stainless steel appliance package. Large walk-in pantry in rear entry. Easy-care LVP flooring throughout the home except for carpet in bedrooms and bedroom closets. Oversized master suite with a trayed ceiling, private bath with dual onyx sinks and a 5' shower with tiled walls, and an enormous walk-in closet. Large family room with a grid ceiling, stylish electric fireplace with tile surround, and double French doors to sunroom/den. Enormous 28'8"x10' rear patio with 14' covered. High-quality amenities include solid paneled doors, hand-scraped Tuscan ceilings, custom closet organizers, and high-efficiency Carrier furnace and central air units. This popular development is in it's last phase so don't wait and miss your opportunity!
Property Information
- Property type
- Residential
- Sub-type
- Single Family Residence
- Style
- Ranch
- Year built
- 2026
- Living area
- 1,716 Sq Ft
- Lot size
- 0.17 acres
- Lot dimensions
- 56'x132'
- Garage spaces
- 3
- Days on market
- 80
- MLS® Listing#
- 22605529
Property Features
- Interior
- Tray Ceiling(s)
- Appliances
- Electric Range · Microwave · Dishwasher · Disposal · Refrigerator · Electric Water Heater
- Cooling
- Central Air
- Heating
- Natural Gas
- Flooring
- Carpet
- Fireplace
- Electric · Family Room
- Basement
- None
- Parking
- Concrete · Attached
- Patio
- Patio · Front Porch · Covered
- Lot features
- City Lot
- Construction
- Stone
- Foundation
- Slab
- Roof
- Composition
- Sewer
- Public Sewer
- Water source
- Public
Rooms
Main
- ExtraRoom39x5
- ExtraRoom114x12
- ExtraRoom29x9
- Bedroom 211x10
- Dining Room11x10
- Family Room17x14
- Kitchen14x9
- Living Room15x13
- Master Bedroom15x14
Schools
- Elementary
- Robert Bennis ES
- Middle
- Brandon Valley MS
- High
- Brandon Valley HS
Financial Details
- HOA
- None
- Parcel number
- 100625
Directions
Splitrock Blvd & Aspen Blvd, E to Country Club, S to Christensen, E to Brek, S to Tinley, E to Home

Listing Courtesy: Keller Williams Realty Sioux Falls
Presented by: Tim Allex
Last Updated: 2026-07-23T00:00:00.000Z
Commute Calculator
Explore commute times from 924 S Tinley Ave, Brandon, SD 57005.








