26 Old Stagecoach RdBedford, MA 01730
Middlesex County
Description
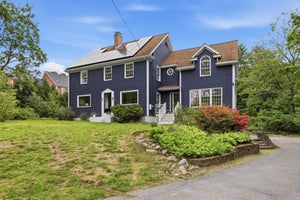
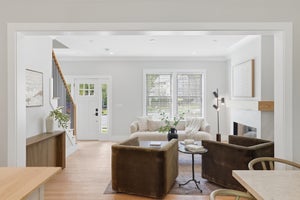
Prepare to be captivated by a residence that is truly one-of-a-kind. Custom-designed by an MIT architect, 26 Old Stagecoach is a masterclass in contemporary architecture, blending intellectual design with modern warmth. From the moment you step inside, the soaring ceilings and dramatic lines create an atmosphere of light and volume that feels both grand and incredibly inviting. At the heart of the home, a striking double-sided fireplace serves as a sculptural focal point, anchoring the open living spaces. The updated kitchen is nicely situated at the heart of this open floorplan. A favorite spot is the serene screened porch—perfect for morning coffee or evening breezes. For those seeking effortless living, the primary suite is conveniently located on the first floor, offering a private retreat without the need for stairs. The layout continues to impress with a versatile loft area overlooking the main level, ideal for a creative studio or library. The second floor features additional bedrooms and bath, providing plenty of space and privacy. Downstairs, the walk-out basement offers even more flexibility for recreation or a home gym. The two-car garage adds everyday convenience. Set on an incredible private lot, the property feels like a secluded sanctuary, yet it’s situated in one of Bedford’s most sought-after neighborhoods. The location is unbeatable for those on the go, offering quick access to 128/95 and Route 3, and putting the premier shopping and dining of both Burlington and Bedford just minutes away. This is more than just a house; it’s a sophisticated lifestyle statement waiting for its next chapter.
Property Information
- Property type
- Residential
- Sub-type
- Single Family Residence
- Style
- Contemporary
- Year built
- 1975
- Living area
- 2,728 Sq Ft
- Lot size
- 0.92 acres
- Garage spaces
- 2
- Parking spaces
- 10
- Zoning
- A
- Days on market
- 38
- MLS® Listing#
- 73574650
Property Features
- Interior
- Entrance Foyer · Recessed Lighting · Open Floorplan · High Speed Internet · Master Downstairs · Cathedral Ceiling(s) · Vaulted Ceiling(s) · Ceiling Fan(s) · Beamed Ceilings
- Appliances
- Trash Compactor · Gas Water Heater · Tankless Water Heater · Range · Oven · Dishwasher · Disposal · Refrigerator · Washer · Dryer · Range Hood
- Cooling
- Central Air · Ductless · Zoned
- Heating
- Natural Gas · Baseboard · Zoned
- Flooring
- Tile · Carpet · Hardwood · Concrete
- Fireplace
- Living Room
- Basement
- Full · Walk-Out Access · Interior Entry · Concrete
- Parking
- Paved · Attached · Garage Door Opener · Off Street · Garage
- Laundry
- Main Level · Gas Dryer Hookup · Washer Hookup
- Patio
- Porch · Screened · Deck
- Lot features
- Landscaped
- Construction
- Frame
- Foundation
- Concrete Perimeter
- Roof
- Shingle
- Community
- Tennis Court(s) · Park · Stable(s) · Golf · Sidewalks
- Sewer
- Public Sewer
- Water source
- Public
Rooms
Main
- Bathroom 112x7
- Dining Room9x10
- Kitchen11x12
- Living Room23x26
- Master Bedroom17x15
Second
- Bathroom 29x9
- Bedroom 212x23
- Bedroom 313x9
- Family Room13x23
- Office12x10
First
- Bathroom 36x2
Schools
- Elementary
- Davis/Lane
- Middle
- John Glenn
- High
- Bedford
Financial Details
- HOA
- None
- Annual taxes
- $13,251Tax year 2026
- Assessed value
- $1,060,900
- Parcel number
- M:028 P:0034,350770
Directions
MA-62 E to Old Billerica Rd to Wagon Wheel Dr to Old Stagecoach Rd
Listing Courtesy: Compass - 6172063333
Presented by: Team Suzanne and Company
Commute Calculator
Explore commute times from 26 Old Stagecoach Rd, Bedford, MA 01730.