1780 Central AveNeedham, MA 02492
Norfolk County
Description
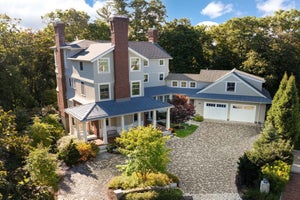
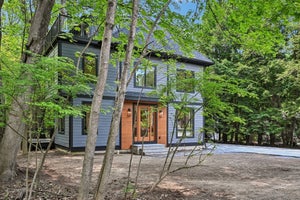
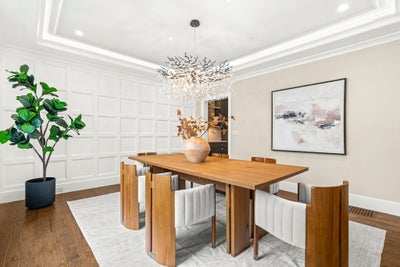
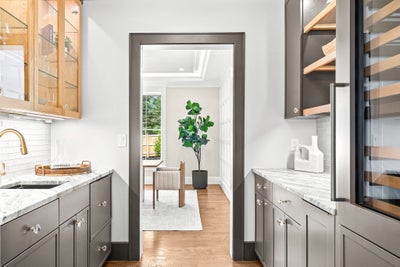
New Price and ready for immediate occupancy! Experience modern luxury in this new construction residence, perfectly situated on an expansive, 1 acre level lot in a convenient Needham location. Thoughtfully designed with high ceilings, abundant natural light, GAS heating and cooking, and refined finishes, this 6 bedroom, 6.5 bath property combines comfortable elegance at every turn and includes a unique attached ADU, w/ private entry— perfect for multi-generational living, guests, or a private office. The dramatic foyer with soaring ceilings welcomes you and the chef’s kitchen with an oversized island, walk-in pantry and premium appliances, seamlessly flows into a spacious fireplaced family room, with direct access to a covered patio w/woodburning fireplace that overlooks the expansive yard. The elegant living room and formal dining room with butler's pantry, are ideal for both large scale entertaining and smaller, intimate gatherings. The second level offers a luxurious vaulted-ceiling primary suite featuring a stunning bath and an expansive custom closet. Three additional ensuite bedrooms + laundry complete this level. The lower level offers an additional 2000+ SF which includes a media room w/ wet bar, game room, gym, bedroom and full bath + bonus space for a golf simulator, theater or enviable storage space. This exceptional property combines the very best in design, luxurious finishes, and unmatched quality.
Property Information
- Property type
- Residential
- Sub-type
- Single Family Residence
- Style
- Colonial
- Year built
- 2025
- Living area
- 7,867 Sq Ft
- Lot size
- 1.00 acres
- Garage spaces
- 3
- Parking spaces
- 9
- Zoning
- SRA
- Days on market
- 400
- MLS® Listing#
- 73421284
Property Features
- Interior
- Walk-In Closet(s) · Kitchen Island · Open Floorplan · Recessed Lighting · Crown Molding · Wet Bar · Tray Ceiling(s) · Wired for Sound
- Exterior
- Rain Gutters · Outdoor Grill · Gas Grill · Lighting
- Appliances
- Water Heater · Tankless Water Heater · Range · Dishwasher · Disposal · Microwave · Refrigerator · Freezer · Wine Refrigerator · Range Hood · Stainless Steel Appliance(s) · Gas Cooktop · Plumbed For Ice Maker
- Cooling
- Central Air · Zoned
- Heating
- Forced Air · Radiant · Propane · Zoned
- Flooring
- Tile · Laminate
- Fireplace
- Family Room
- Basement
- Full · Interior Entry · Sump Pump
- Parking
- Paved · Attached · Garage Door Opener · Heated Garage · Garage
- Laundry
- Electric Dryer Hookup · Washer Hookup · Sink
- Patio
- Patio · Covered · Deck
- Fencing
- Stone
- Lot features
- Level · Landscaped
- Construction
- Frame
- Foundation
- Concrete Perimeter
- Roof
- Shingle
- Windows
- Insulated Windows · Screens · Bay Window(s)
- Other structures
- Guest House
- Community
- Pool · Tennis Court(s) · Park · Golf
- Sewer
- Public Sewer
- Water source
- Public
Rooms
First
- Bathroom 1
- Bathroom 2
- Office
Basement
- Bathroom 3
- Bedroom 5
Second
- Bedroom 2
- Bedroom 3
- Bedroom 4
- Master Bedroom
Main
- Dining Room
- Family Room
- Kitchen
- Living Room
Schools
- Elementary
- Needham Public
- Middle
- Hr/Pollard
- High
- Nhs
Financial Details
- HOA
- None
- Annual taxes
- $999,999Tax year 2025
- Assessed value
- $999,999
- Parcel number
- M:214.0 B:0005 L:0000.0,146228
Directions
Great Plain to Central Avenue, across from Oxbow Road
Listing Courtesy: Compass - 7813659954
Presented by: Beyond Boston Properties Group
Commute Calculator
Explore commute times from 1780 Central Ave, Needham, MA 02492.