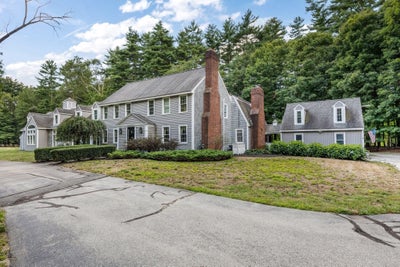
4 Fraser LaneNewbury, MA 01922
Governor's Academy · Essex County
Description
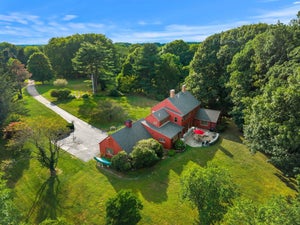
Stately 4.6 Acres w/ Equestrian possibilities; two story barn & large fenced area. Indoor Heated Pool space has Cathedral ceilings w/ exposed beams & sky lights in an expansive 1184 sq ft. Pool area is connected to great room / entertainment space w/ walls of windows as 3 sliders on each side bringing the outside in for that indoor/outdoor space you desire! The main floor is an amazing formal & informal floor plan w/ private office, mudroom and laundry off kitchen from side entrance garage. The Chef's kitchen boasts a Viking package, dining area w/ wood burning fireplace and a peninsula overlooking large media room w/ access to yard. Bonus walk in pantry plus separate wet bar / butlers w/ wine fridge, sink & dishwasher, perfect for entertaining! Upstairs is 4 Bedrooms, 3 full baths plus walk-up attic, great for storage. The primary suite offers additional sitting library / office space, walk-in closet, plus full bath retreat w/ soaking tub & shower & double vanity! 4 Fraser Lane presents a truly private country estate, all just minutes to Governor's Academy, Golf Courses, Plum Island Beaches & all downtown Newburyport!
Property Information
- Property type
- Residential
- Style
- Colonial
- Year built
- 1986
- Living area
- 3,784 Sq Ft
- Lot size
- 4.61 acres
- Garage spaces
- 2
- Parking spaces
- 8
- Zoning
- AR4
- Days on market
- 30
- MLS® Listing#
- 73588416
Property Features
- Interior
- Cathedral Ceiling(s) · Beamed Ceilings · Central Vacuum · Pantry · Walk-In Closet(s) · Open Floorplan · Crown Molding · Vaulted Ceiling(s)
- Exterior
- Storage
- Appliances
- Water Heater · Range · Dishwasher · Refrigerator · Washer · Dryer · Plumbed For Ice Maker
- Cooling
- Central Air · Wall Unit(s) · Zoned
- Heating
- Baseboard · Oil · Zoned
- Flooring
- Wood
- Fireplace
- Dining Room · Kitchen
- Basement
- Full · Interior Entry · Concrete · Unfinished
- Pool
- Indoor · Private
- Parking
- Detached · Storage · Off Street
- Laundry
- Electric Dryer Hookup · Washer Hookup
- Fencing
- Stone
- Lot features
- Wooded · Cleared · Level · Landscaped
- Construction
- Frame
- Foundation
- Concrete Perimeter
- Roof
- Shingle
- Windows
- Insulated Windows
- Other structures
- Storage
- Community
- Pool · Park · Stable(s) · Golf
- Sewer
- Private Sewer
- Water source
- Private
Rooms
Second
- Bedroom 211x11
- Bedroom 313x12
- Bedroom 424x12
- Master Bedroom16x16
First
- Dining Room18x13.5
- Family Room25x15
- Kitchen43x12
- Living Room23x14
- Office11x11
Schools
- Elementary
- Newbury
- Middle
- Triton
- High
- Triton
Financial Details
- HOA
- None
- Annual taxes
- $12,729Tax year 2026
- Assessed value
- $1,694,900
- Parcel number
- M:0R01 B:0000 L:0066,2079120
Directions
GPS sign on property
Listing Courtesy: RE/MAX Bentley's - 9785721200
Presented by: Robert Bentley
Commute Calculator
Explore commute times from 4 Fraser Lane, Newbury, MA 01922.