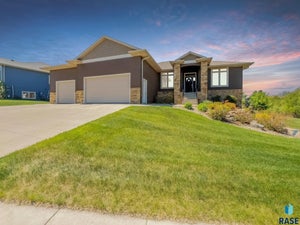


1517 W Autumn CirBrandon, SD 57005
THE BLUFFS ADDN TO CITY OF BRANDON · Minnehaha County
Description
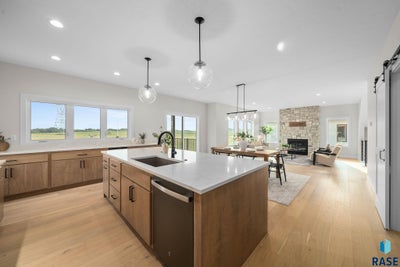
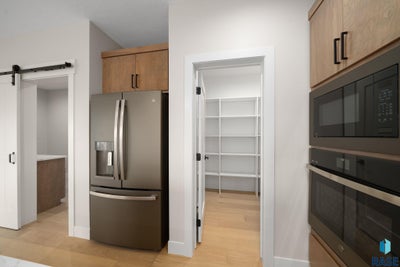
Stunning backyard view in this exquisite Buckeye floor plan. This gorgeous 2-story walkout home features 5 bedrooms, 4 bathrooms, and a tandem 4-stall garage. The upper level offers 4 spacious bedrooms, including a luxurious primary suite with a walk-in shower, heated tile floors, dual sinks, and a walk-in closet. A bright loft area and separate laundry room with cabinetry complete this level. The main floor showcases a grand living room with a gas fireplace and hardwood floors, seamlessly connecting to the gourmet kitchen and dining area. The kitchen features custom cabinetry, quartz countertops, stainless steel appliances, and a walk-in pantry. Enjoy the outdoors with a screened-in covered deck with fireplace. The lower level boasts a large family room with a wet bar, fireplace, and walkout to the backyard, perfect for entertaining. Spacious mudroom off the garage for added convenience. This home offers the perfect blend of luxury and functionality.
Property Information
- Property type
- Residential
- Sub-type
- Single Family Residence
- Style
- Two Story
- Year built
- 2025
- Living area
- 3,500 Sq Ft
- Lot size
- 0.26 acres
- Lot dimensions
- 130 X 87
- Garage spaces
- 4
- Days on market
- 23
- MLS® Listing#
- 22607436
Property Features
- Interior
- Wet Bar
- Appliances
- Range · Microwave · Dishwasher · Disposal · Refrigerator · Range Hood · Electric Water Heater
- Cooling
- Central Air
- Heating
- Natural Gas
- Flooring
- Carpet · Tile
- Fireplace
- Gas · Family Room · Living Room
- Basement
- Full
- Parking
- Concrete · Attached
- Patio
- Front Porch · Covered · Patio
- Lot features
- Cul-De-Sac
- Construction
- Stone
- Roof
- Composition
- Sewer
- Public Sewer
- Water source
- Public
Rooms
Main
- ExtraRoom113x6
- Dining Room18x10
- Kitchen19x13
- Living Room16x16
Upper
- ExtraRoom29x6
- ExtraRoom318x4
- Bedroom 216x12
- Bedroom 313x11
- Bedroom 412x12
- Master Bedroom16x14
Basement
- Bedroom 516x13
- Family Room23x20
Schools
- Elementary
- Robert Bennis ES
- Middle
- Brandon Valley MS
- High
- Brandon Valley HS
Financial Details
- HOA
- None
- Annual taxes
- $1,277
- Parcel number
- 97198
Directions
Rice St. / Holly Blvd. to S Heritage Rd, Left on W. River Bend St to house

Listing Courtesy: Hegg, REALTORS - OFFICE: 605-336-2100
Presented by: Jessica Steele
Last Updated: 2026-09-24T00:00:00.000Z
Commute Calculator
Explore commute times from 1517 W Autumn Cir, Brandon, SD 57005.